
Search results for "Shelters" in Home Design Ideas


 TKP Architects
This award-winning and intimate cottage was rebuilt on the site of a deteriorating outbuilding. Doubling as a custom jewelry studio and guest retreat, the cottage’s timeless design was inspired by old National Parks rough-stone shelters that the owners had fallen in love with. A single living space boasts custom built-ins for jewelry work, a Murphy bed for overnight guests, and a stone fireplace for warmth and relaxation. A cozy loft nestles behind rustic timber trusses above. Expansive sliding glass doors open to an outdoor living terrace overlooking a serene wooded meadow.
Photos by: Emily Minton Redfield


Find the right local pro for your project

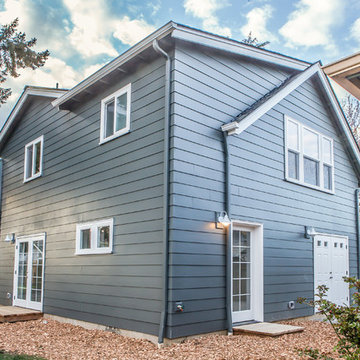
 Shelter Solutions LLC - ADU Specialist
Michael Lindberg
Inspiration for a craftsman home design remodel in Portland
Inspiration for a craftsman home design remodel in Portland
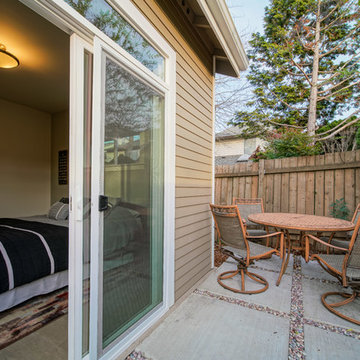 Shelter Solutions LLC - ADU Specialist
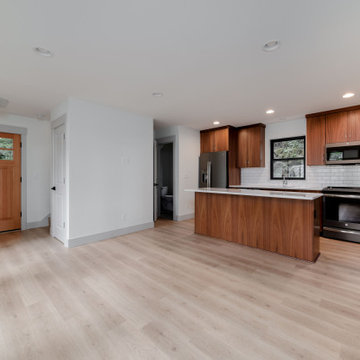
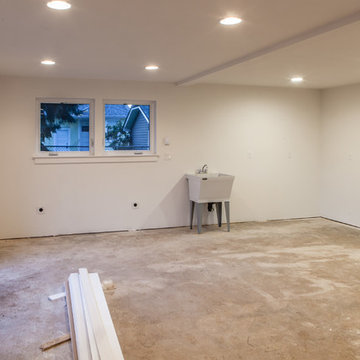
Detached 800 SF ADU, Two Bedrooms, Two Full Baths, Used for family visitors and Air BnB.
Carlos Rafael Photography
Example of an arts and crafts home design design in Portland
Example of an arts and crafts home design design in Portland

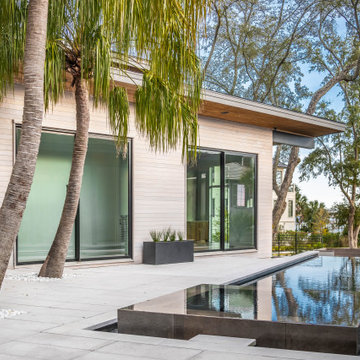

 Elizabeth Eason Architecture LLC
Bruce Cole Photography
Example of a small country white gable roof design with a shingle roof
Example of a small country white gable roof design with a shingle roof
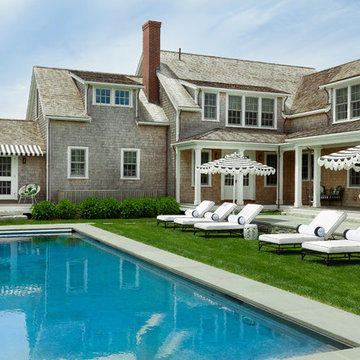

 Shelter Solutions LLC - ADU Specialist
Michael Lindberg
Example of an arts and crafts home design design in Portland
Example of an arts and crafts home design design in Portland

 SHELTER Custom-Built Living
Matthew Scott Photographer
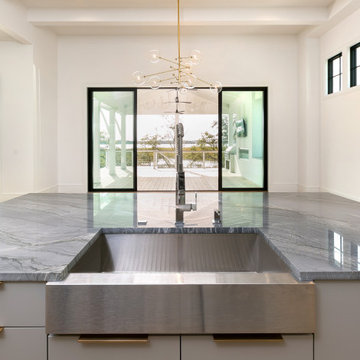
Example of a cottage exterior home design in Charleston
Example of a cottage exterior home design in Charleston


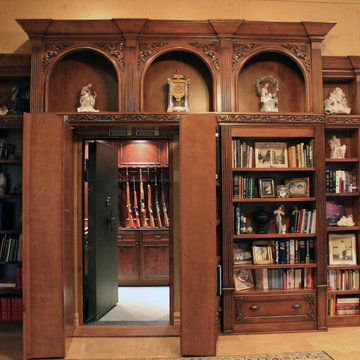
 Creative Home Engineering
This secret passageway built by Creative Home Engineering features a concealed structural steel support truss that prevents sagging or warping. It can open automatically when a special book is tilted or when a fingerprint is scanned. See more photographs of this and other similar projects at www.hiddenpassageway.com
 Shelter Solutions LLC - ADU Specialist
LIndberg Photography
Bedroom - craftsman bedroom idea in Portland
Bedroom - craftsman bedroom idea in Portland
171