
Search results for "Shelters" in Home Design Ideas
Find the right local pro for your project

 Equine Facility Design
This 80 acre ranch in the coastal foothills has a beautifully rich environment with great diversity of vegetation, two creeks and a pond set amongst large old oak trees. The design for this site, an old dairy farm, has included master planning for the site, layout of pastures, paddocks, and fencing, layout of roads and building sites, development of a 90' x 200' outdoor riding arena design with terraced, shaded viewing area, and a round pen. This office has been responsible for site planning, grading, drainage and construction details for site work, and building design for the ten stall barn and separate 70' x 160' covered arena with attached viewing room.


 SHELTER Custom-Built Living
Keen Eye Marketing
Mid-sized beach style wooden l-shaped cable railing staircase photo in Charleston with painted risers
Mid-sized beach style wooden l-shaped cable railing staircase photo in Charleston with painted risers


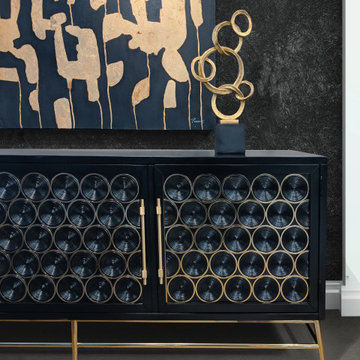
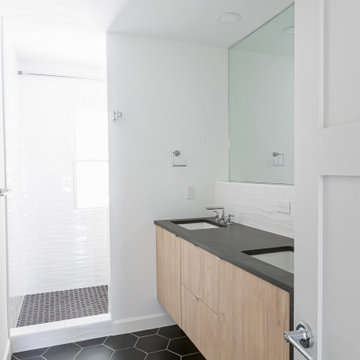
 Shelter Interiors
Architectural Finishes: Shelter Interiors
Furnishings: Varda Interiors
Contractor: Lohss Construction
Photo: Karl Neumann


 KD Landscape
Best of Houzz Design Award Winner. The pavilion not only provides a shady respite during the summer months but also a great place to relax by the fire during spring and fall. The pavilion is convenient to the home, the pool and the outdoor kitchen. Landscape design by John Algozzini.
Landscape design by John Algozzini. The complete landscape can be seen in our projects, listed as Fun By The Farm.

 Jeff King & Company
Architect: David Kotzebue / Designer: MODtage Design / Photography: Paul Dyer
Hot tub - mid-sized contemporary backyard rectangular hot tub idea in San Francisco with decking and no cover
Hot tub - mid-sized contemporary backyard rectangular hot tub idea in San Francisco with decking and no cover


 Horvath Landscapes
plutadesigns
This is an example of a mid-sized modern full sun backyard stone formal garden in Toronto for summer.
This is an example of a mid-sized modern full sun backyard stone formal garden in Toronto for summer.
49