
Search results for "Sherwin williams silver mist" in Home Design Ideas

 Tom Grimes Photography
Tom Grimes
Inspiration for a timeless bathroom remodel in New York with a console sink
Inspiration for a timeless bathroom remodel in New York with a console sink

 Brandon Architects, Inc.
Jeri Koegel
Example of a transitional freestanding bathtub design in Orange County with white cabinets, gray walls, an undermount sink and recessed-panel cabinets
Example of a transitional freestanding bathtub design in Orange County with white cabinets, gray walls, an undermount sink and recessed-panel cabinets

 PBS Contractors
Rick Bethem
Example of a mid-sized beach style guest carpeted bedroom design in Miami with gray walls and no fireplace
Example of a mid-sized beach style guest carpeted bedroom design in Miami with gray walls and no fireplace
Find the right local pro for your project

 Built Custom Homes, LLC
Rick Mattson Photography
Inspiration for a coastal white two-story wood exterior home remodel in Orange County
Inspiration for a coastal white two-story wood exterior home remodel in Orange County

 Kitchen to Bath Concepts
Mid-sized beach style master beige tile and porcelain tile porcelain tile drop-in bathtub photo in New Orleans with an undermount sink, recessed-panel cabinets, white cabinets, quartz countertops and green walls

 Whitten Architects
photography by Rob Karosis
Example of a large classic l-shaped medium tone wood floor kitchen design in Portland Maine with a farmhouse sink, shaker cabinets, white cabinets, granite countertops, white backsplash, ceramic backsplash, stainless steel appliances and white walls
Example of a large classic l-shaped medium tone wood floor kitchen design in Portland Maine with a farmhouse sink, shaker cabinets, white cabinets, granite countertops, white backsplash, ceramic backsplash, stainless steel appliances and white walls
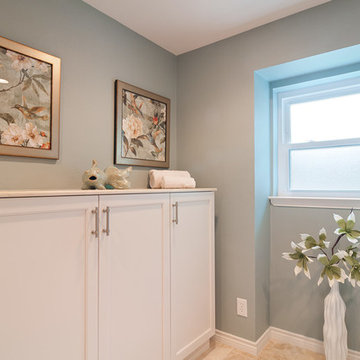
 The Kitchen Source
MASTER BATH- The Kitchen Source
Photos by: Matrix
Inspiration for a timeless bathroom remodel in Dallas with recessed-panel cabinets and blue walls
Inspiration for a timeless bathroom remodel in Dallas with recessed-panel cabinets and blue walls

Sponsored
Delaware, OH

Buckeye Basements, Inc.
Central Ohio's Basement Finishing ExpertsBest Of Houzz '13-'21
 Mina Brinkey
Photo: Mina Brinkey © 2013 Houzz
Inspiration for a transitional family room remodel in Tampa
Inspiration for a transitional family room remodel in Tampa

 Ross Painting
R. Brad Knipstein Photography
Kitchen - mid-sized traditional painted wood floor kitchen idea in San Francisco with a farmhouse sink, recessed-panel cabinets, green cabinets, marble countertops, white backsplash, paneled appliances and an island
Kitchen - mid-sized traditional painted wood floor kitchen idea in San Francisco with a farmhouse sink, recessed-panel cabinets, green cabinets, marble countertops, white backsplash, paneled appliances and an island
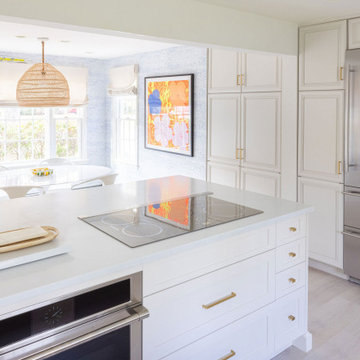
 Monogram Appliances
Monogram 36” 5-burner induction cooktop in silver; Monogram 30” smart electric convection single wall oven statement collection; Sherwin Williams Agreeable Gray – cabinets; Sherwin Williams Drift of Mist – island.
 Christopher Painting LLC
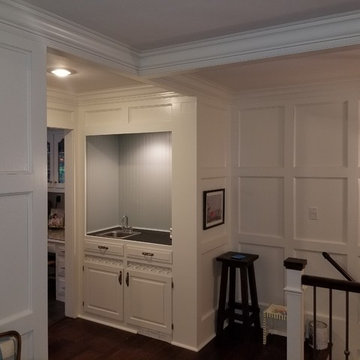
Paneled walls were painted Benjamin Moore White Dove-
Installed bead board in bar area and painted Sherwin Williams "Silver mist"
Cabinet by the fireplace were painted Silver Mist in the backs of the cabinets

 Jami Meek Designs
Low Gear Photography
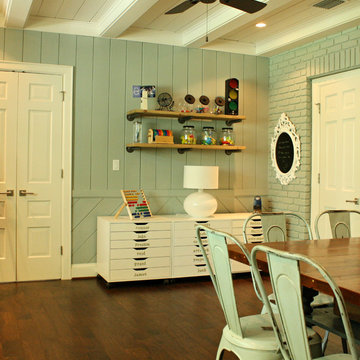
Dining room - country dark wood floor and brown floor dining room idea in Kansas City with gray walls
Dining room - country dark wood floor and brown floor dining room idea in Kansas City with gray walls



Sponsored
Sunbury, OH

J.Holderby - Renovations
Franklin County's Leading General Contractors - 2X Best of Houzz!
 Realtor Lyndi Gesiorski
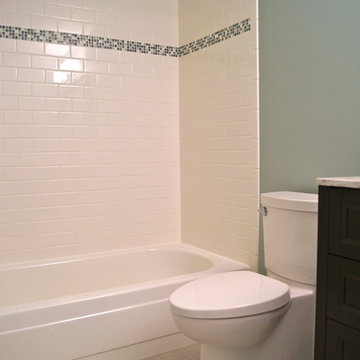
After Pic (Wall color is silver mist by Sherwin Williams. Glass tile accent)
Drop-in bathtub - small modern white tile and ceramic tile porcelain tile drop-in bathtub idea in Cleveland with shaker cabinets, dark wood cabinets, solid surface countertops, a one-piece toilet and blue walls
Drop-in bathtub - small modern white tile and ceramic tile porcelain tile drop-in bathtub idea in Cleveland with shaker cabinets, dark wood cabinets, solid surface countertops, a one-piece toilet and blue walls
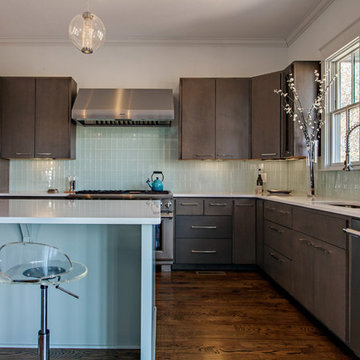
 Marcelle Guilbeau Interior Design
Steven Long Photography
Trendy l-shaped dark wood floor open concept kitchen photo in Nashville with an undermount sink, flat-panel cabinets, gray cabinets, blue backsplash, stainless steel appliances and gray walls
Trendy l-shaped dark wood floor open concept kitchen photo in Nashville with an undermount sink, flat-panel cabinets, gray cabinets, blue backsplash, stainless steel appliances and gray walls

 Pineapple House Interior Design
Two guest bedrooms continue the villa's pale pallet, accented by bursts of sparkle and glam that reveal their energetic, though soft, personality.
A Bonisolli Photography
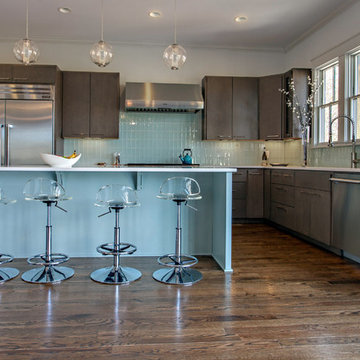 Marcelle Guilbeau Interior Design
Steven Long Photography
Inspiration for a contemporary l-shaped dark wood floor open concept kitchen remodel in Nashville with an undermount sink, flat-panel cabinets, gray cabinets, blue backsplash, stainless steel appliances and gray walls
Inspiration for a contemporary l-shaped dark wood floor open concept kitchen remodel in Nashville with an undermount sink, flat-panel cabinets, gray cabinets, blue backsplash, stainless steel appliances and gray walls
Sponsored
Sunbury, OH
J.Holderby - Renovations
Franklin County's Leading General Contractors - 2X Best of Houzz!
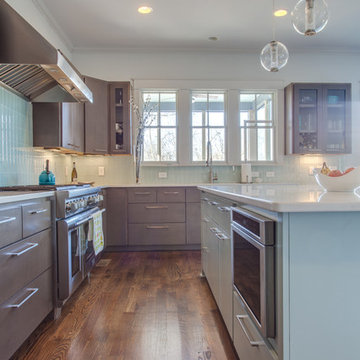 Marcelle Guilbeau Interior Design
Steven Long Photography
Trendy l-shaped dark wood floor open concept kitchen photo in Nashville with an undermount sink, flat-panel cabinets, gray cabinets, blue backsplash, stainless steel appliances and gray walls
Trendy l-shaped dark wood floor open concept kitchen photo in Nashville with an undermount sink, flat-panel cabinets, gray cabinets, blue backsplash, stainless steel appliances and gray walls
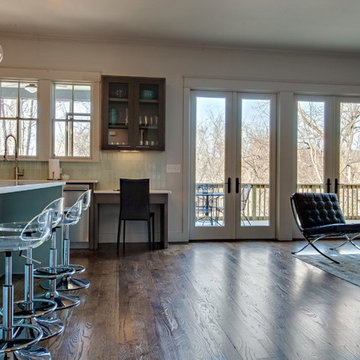 Marcelle Guilbeau Interior Design
Steven Long Photography
Trendy l-shaped dark wood floor open concept kitchen photo in Nashville with an undermount sink, flat-panel cabinets, gray cabinets, blue backsplash, stainless steel appliances and gray walls
Trendy l-shaped dark wood floor open concept kitchen photo in Nashville with an undermount sink, flat-panel cabinets, gray cabinets, blue backsplash, stainless steel appliances and gray walls
 Whitten Architects
photography by Rob Karosis
Eat-in kitchen - large traditional galley light wood floor eat-in kitchen idea in Portland Maine with a farmhouse sink, shaker cabinets, white cabinets, granite countertops, white backsplash, ceramic backsplash, stainless steel appliances and white walls
Eat-in kitchen - large traditional galley light wood floor eat-in kitchen idea in Portland Maine with a farmhouse sink, shaker cabinets, white cabinets, granite countertops, white backsplash, ceramic backsplash, stainless steel appliances and white walls
1