
Search results for "Shiela mott" in Home Design Ideas




 Rachel Marley Interiors
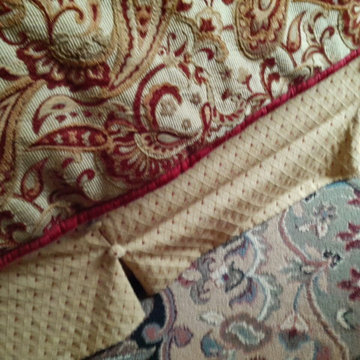
It's all in the details! Custom King-sized reversible, corded Coverlet...and inverted- pleat Bedskirt w/ covered buttons.
Find the right local pro for your project

 Francesco Speranza
Inspiration for a mid-sized contemporary porcelain tile and white floor hallway remodel in Naples with blue walls

 TRG Architecture + Interior Design
Inspiration for a contemporary home design remodel in San Francisco

 KO Architecture
3/8" thick Stainless steel counter top with mill texture
Trendy home design photo in Vancouver
Trendy home design photo in Vancouver






 Sheila Singer Design
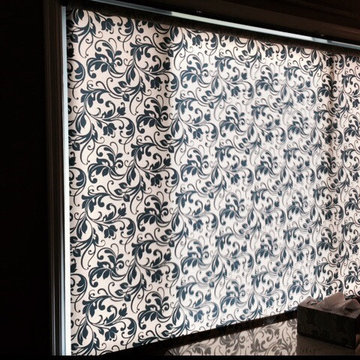
Bathroom floor - 12 X 24 gray neutral tile.
A small, odd shaped & outdated bathroom, gets a renovation & makeover to become a luxury guest bathroom...Sheila Singer Design


 abarnai
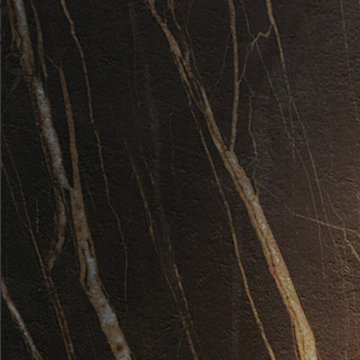
This piece began as an elegant dining room table and has since been converted into wall art. Adam designed this piece to feel alive and it does, mounted under a skylight with the sun light bouncing off the lacquer and Blue Pearl throughout the day and at night in the moonlight.
The outside portion is zinc, which was hand sanded with gracefully arched motions to give the material a sense of fluid movement. The gloss lacquer finish brings to life the feeling and motion of water which carries over to the hand cut granite center inlay. The inlay is a combination of the shimmering Blue Pearl Granite and Absolute Black Granite in varying circular patterns.


 User
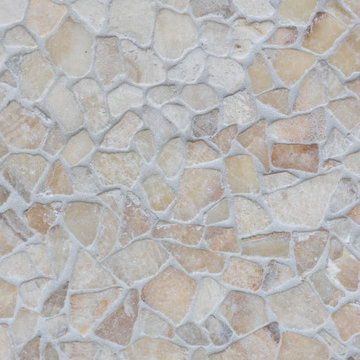
Wet room in master bath with stone shower flooring, surrounding porcelain shower tile, chrome fixtures and niche.
Freestanding bathtub - large contemporary master beige tile and porcelain tile porcelain tile, beige floor and double-sink freestanding bathtub idea in Indianapolis with flat-panel cabinets, brown cabinets, a one-piece toilet, white walls, an undermount sink, marble countertops, a hinged shower door, yellow countertops, a niche and a floating vanity
Freestanding bathtub - large contemporary master beige tile and porcelain tile porcelain tile, beige floor and double-sink freestanding bathtub idea in Indianapolis with flat-panel cabinets, brown cabinets, a one-piece toilet, white walls, an undermount sink, marble countertops, a hinged shower door, yellow countertops, a niche and a floating vanity
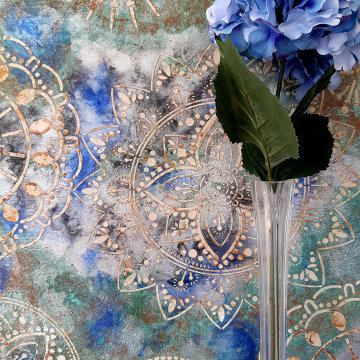

 ARTANA
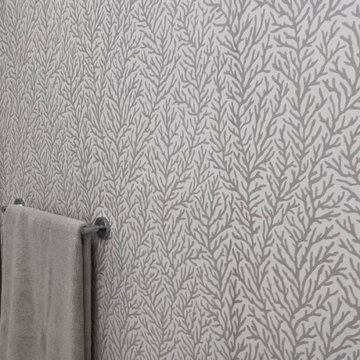
The island-themed bedroom rolls into the en suite bathroom in the form of a neutral color coral hand printed wallpaper which softens the boldness of the abutting marble. My client and I imagined a more lively, colorful paper, but I didn't want to cast a shadow or a mood (or her makeup application!) her when getting ready for the day or before retiring at night. I had a gut instinct to tone it down in the bathroom because the colorful bedroom mural had enough WOW factor to make a statement. In other words, the bedroom and the en suite bathroom should be “dueling pianos!” Often less is more -unless more is more!

 McNeil Design Group Interiors
To transform the original 4.5 Ft wide one-sided closet into a spacious Master Walk-in Closet, the adjoining rooms were assessed and a plan set in place to give space to the new Master Closet without detriment to the adjoining rooms. Opening out the space allowed for custom closed cabinetry and custom open organizers to flank walls and maximize the storage opportunities. The lighting was immensely upgraded with LED recessed and a stunning centre fixture, all on separate controllable dimmers. A glamorous palette of chocolates, plum, gray and twinkling chrome set the tone of this elegant Master Closet.
Photography by the talented Nicole Aubrey Photography


68