
Search results for "Shielded" in Home Design Ideas
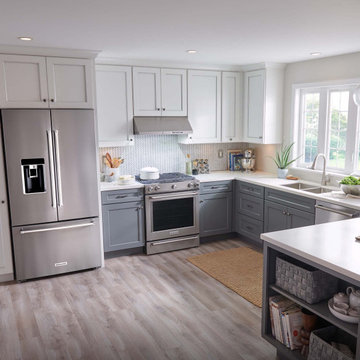
 KitchenAid
Build your dream kitchen around beautiful appliances that can do it all. Every KitchenAid Suite Collection is crafted to combine style and substance to complement any space.

 Crystal Kitchen + Bath
A newly retired couple had purchased their 1989 home because it offered everything they needed on one level. He loved that the house was right on the Mississippi River with access for docking a boat. She loved that there was two bedrooms on the Main Level, so when the grandkids came to stay, they had their own room.
The dark, traditional style kitchen with wallpaper and coffered ceiling felt closed off from the adjacent Dining Room and Family Room. Although the island was large, there was no place for seating. We removed the peninsula and reconfigured the kitchen to create a more functional layout that includes 9-feet of 18-inch deep pantry cabinets The new island has seating for four and is orientated to the window that overlooks the back yard and river. Flat-paneled cabinets in a combination of horizontal wood and semi-gloss white paint add to the modern, updated look. A large format tile (24” x 24”) runs throughout the kitchen and into the adjacent rooms for a continuous, monolithic look.
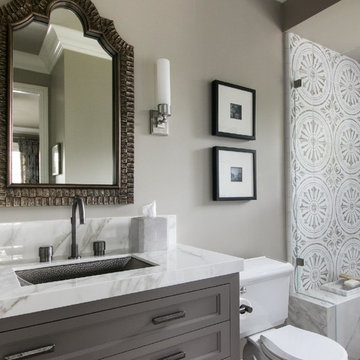
 Palmetto Design Studio
Example of a mid-sized transitional 3/4 gray tile, white tile and ceramic tile alcove shower design in San Francisco with recessed-panel cabinets, gray cabinets, a two-piece toilet, beige walls, an undermount sink and marble countertops
Find the right local pro for your project
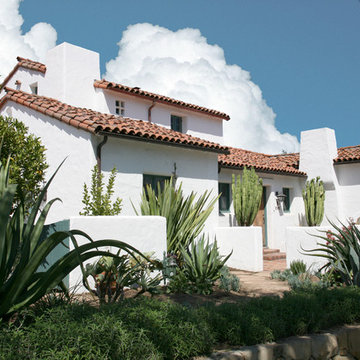
 DesignARC
SANTA BARBARA / SINGLE FAMILY RESIDENTIAL
Situated on Santa Barbara’s upper east side, this Mediterranean Casita is neighbor to the lovely Santa Barbara Mission Rose Garden.
Originally constructed in 1925, and designed by noted Santa Barbara architect Mary Osborne Craig, this beautiful historic residence was delicately remodeled in 2009. The new additions match the quiet asymmetrical massing of the original layout, and all new details carefully replicate the unique craftsmanship of the 1920’s.
The final result is a modernized home that blends beautifully into the heart of Santa Barbara’s historic district.
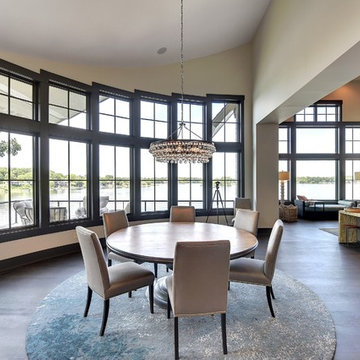
 Solar Shield
Builder: Highmark Builders Inc;
Photographers: Spacecrafting Photography;
Window Film Installations by Solar Shield, Inc.
Example of a large transitional dark wood floor kitchen/dining room combo design in Minneapolis with beige walls, a corner fireplace and a stone fireplace
Example of a large transitional dark wood floor kitchen/dining room combo design in Minneapolis with beige walls, a corner fireplace and a stone fireplace
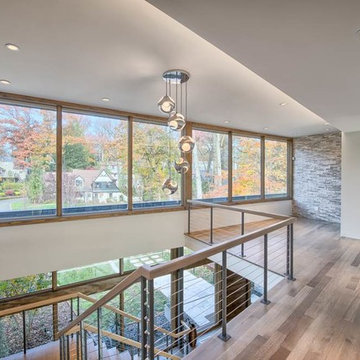
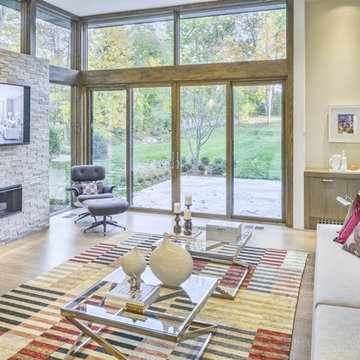
 Weather Shield Windows & Doors
Trendy open concept family room photo with a ribbon fireplace and a stone fireplace
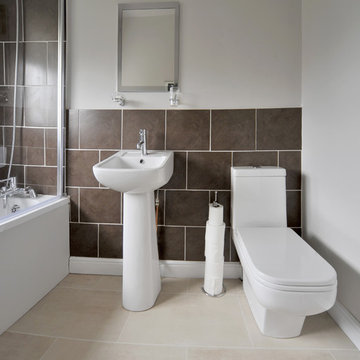
 Enduro Shield USA
Floor and Wall Tiles treated with EnduroShield to seal the surface and reduce cleaning time. Also the Shower / tub unit is treated with the easy clean treatment. Nice Color scheme on the rear wall improves this apartments bathroom space.
EnduroShield was named as Time Magazines "10 most compelling gadgets trying to save the world" (Smart Home edition)

 E. F. San Juan
Southern Beach Getaway in WaterColor
Private Residence / WaterColor, Florida
Architect: Geoff Chick & Associates
Builder: Chris Clark Construction
The E. F. San Juan team collaborated closely with architect Geoff Chick, builder Chris Clark, interior designer Allyson Runnels, and the homeowners to bring their design vision to reality. This included custom interior and exterior millwork, pecky cypress ceilings in various rooms of the home, different types of wall and ceiling paneling in each upstairs bedroom, custom pecky cypress barn doors and beams in the master suite, Euro-Wall doors in the living area, Weather Shield windows and doors throughout, Georgia pine porch ceilings, and Ipe porch flooring.
Challenges:
Allyson and the homeowners wanted each of the children’s upstairs bedrooms to have unique features, and we addressed this from a millwork perspective by producing different types of wall and ceiling paneling for each of these rooms. The homeowners also loved the look of pecky cypress and wanted to see this unique type of wood featured as a highlight throughout the home.
Solution:
In the main living area and kitchen, the coffered ceiling presents pecky cypress stained gray to accent the tiled wall of the kitchen. In the adjoining hallway, the pecky cypress ceiling is lightly pickled white to make a subtle contrast with the surrounding white paneled walls and trim. The master bedroom has two beautiful large pecky cypress barn doors and several large pecky cypress beams that give it a cozy, rustic yet Southern coastal feel. Off the master bedroom is a sitting/TV room featuring a pecky cypress ceiling in a stunning rectangular, concentric pattern that was expertly installed by Edgar Lara and his skilled team of finish carpenters.
We also provided twelve-foot-high floor-to-ceiling Euro-Wall Systems doors in the living area that lend to the bright and airy feel of this space, as do the Weather Shield windows and doors that were used throughout the home. Finally, the porches’ rich, South Georgia pine ceilings and chatoyant Ipe floors create a warm contrast to the bright walls, columns, and railings of these comfortable outdoor spaces. The result is an overall stunning home that exhibits all the best characteristics of the WaterColor community while standing out with countless unique custom features.
---
Photography by Jack Gardner

 Marina Rubina, Architect
photo by Todd Mason, Halkin Photography
Inspiration for a mid-sized contemporary l-shaped light wood floor and brown floor kitchen remodel in Philadelphia with medium tone wood cabinets, gray backsplash, stone tile backsplash, stainless steel appliances, an island and flat-panel cabinets
Inspiration for a mid-sized contemporary l-shaped light wood floor and brown floor kitchen remodel in Philadelphia with medium tone wood cabinets, gray backsplash, stone tile backsplash, stainless steel appliances, an island and flat-panel cabinets



 The Clean-X Invisible Shield Company
The outside of this exhibit was treated with Invisible Shield® Pro-15 to provide UV, weather, and abrasion resistance.

Example of a large minimalist glass exterior home design in Orlando
Example of a large minimalist glass exterior home design in Orlando

 Altura Architects
Photography by Todd Crawford

Large farmhouse stone porch idea in Charlotte with a roof extension
Large farmhouse stone porch idea in Charlotte with a roof extension
 Floor Shield Of Houston
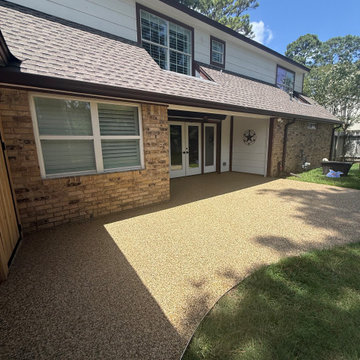
This outdoor patio was transformed with a natural-toned Resin Rock surface, creating a seamless, textured finish that complements the surrounding landscaping and architecture. The multi-colored aggregate gives the patio the look and character of natural stone while providing a durable, low-maintenance surface designed for outdoor living.
Resin Rock is an excellent option for patios, poolside areas, walkways, and other outdoor spaces where homeowners want to combine visual appeal with a textured, slip-resistant surface. This project showcases how Resin Rock can transform an ordinary concrete patio into a beautiful, cohesive extension of the home’s outdoor living space.
Installed by Floor Shield of Houston, serving homeowners throughout the greater Houston area.

 GlassCrafters Inc
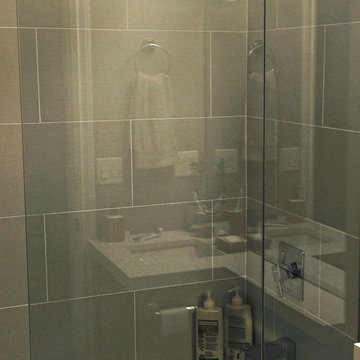
Metropolis Series - Framed Shower Enclosure
Metropolis Series, influenced by Tudor window architecture, is fabricated with symmetrical, geometric, grid pattern. This European style from the late 18th Century offers Renaissance embellishments such as luxurious black metal finishes and hard-edge detailing. GlassCrafters’ Metropolis Series is intended to complement a broad range of interior décors including Traditional, Transitional and Art Deco. The Series combines historic styling with fine craftsmanship.
 VanGo Shower Glass
Custom shower glass design & installation by VanGo Shower Glass, Vancouver B.C.
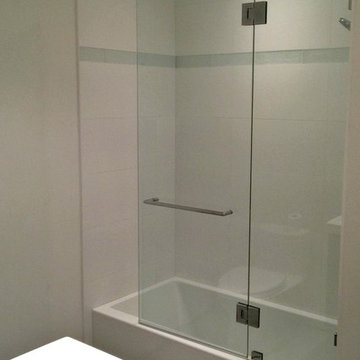
Example of a small minimalist gray tile and porcelain tile drop-in bathtub design in Vancouver with gray walls
Example of a small minimalist gray tile and porcelain tile drop-in bathtub design in Vancouver with gray walls
 Mari Kushino Design
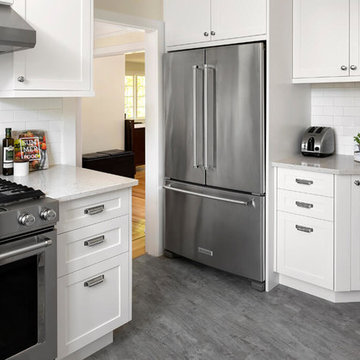
Classic Shaker Kitchen In A Small Space.
Design by Mari Kushino Design,
Cabinets by South Shore Cabinetry,
Photography by Tony Colangelo Photography.
 AMANDA SHIELDS INTERIORS INC.

Example of a minimalist single-wall vinyl floor dry bar design in Toronto with shaker cabinets, white cabinets, quartz countertops, white backsplash, ceramic backsplash and white countertops
28