
Search results for "Shielding" in Home Design Ideas
 Solar Shield
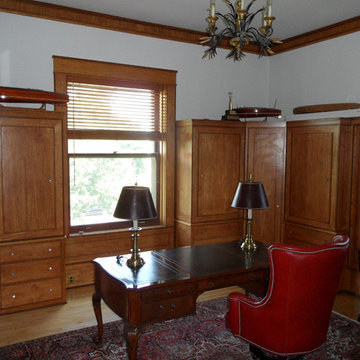
Small elegant freestanding desk medium tone wood floor study room photo in Minneapolis with white walls
 Windows & Beyond
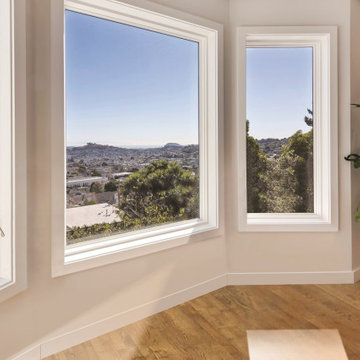
Honoring classic design aesthetics, this aluminum-clad wood collection makes Weather Shield quality accessible across a broad range of popular home styles.
Find the right local pro for your project
 Tower Windows & Doors
Merrick Construction
N2 AIA
Weather Shield Windows
White Exterior - Painted White Interior
Low-E Argon
7/8" SDL w/ Spacer
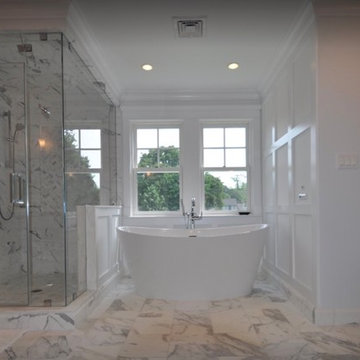
Bathroom photo in New York
Bathroom photo in New York

 E. F. San Juan
E. F. San Juan supplied Weather Shield exterior windows and hinged doors, Marvin multislide doors, and custom mahogany exterior doors by E. F. San Juan and Signature Door for this beautiful beachfront home just off Scenic Highway 30-A in Northwest Florida. Our team also created and supplied baseboards and white oak beam materials for the interior.
This home was sold in late 2020 by Rosemary Beach Realty as the highest sale ever on 30-A, at $15.95 million. Jonathan Clark and Ashlee Mitchell of the Clark & Mitchell Group, together with Broker Amanda Hampel, brokered the sale of this off-market property in less than 60 days.
Architect: A BOHEME Design
Builder: EarthBuild, LLC
Interiors: Melanie Turner Interiors
Landscaping: Kendall Horne
Photo by Alex Dossey
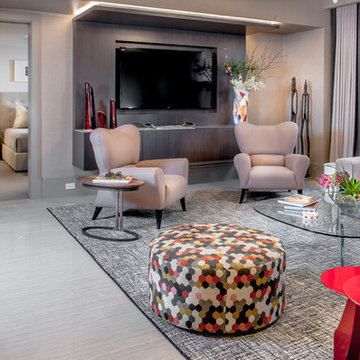
 Cosulich Interiors & Antiques
A one bedroom turnkey interior design project by Shields & Co. Interiors using grey and as a base color and red as an accent. Gail Shields added vibrancy and color with many decorative pieces such as the tall vase and table lamp in the living room.
 John Candle Homes, LLC
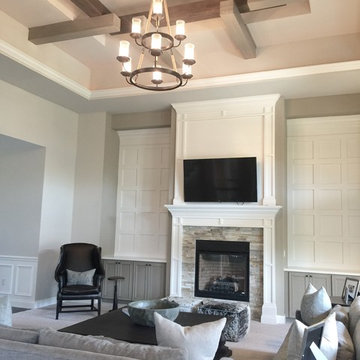
Family room - large transitional enclosed carpeted family room idea in Cincinnati with gray walls, a standard fireplace, a stone fireplace and a wall-mounted tv
 Terrie Koles Design, llc
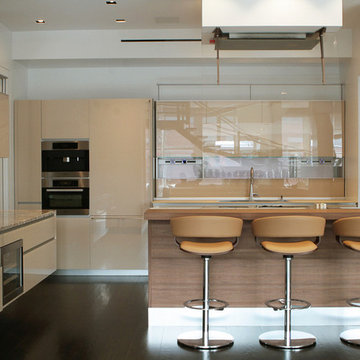
Inspiration for a contemporary l-shaped dark wood floor kitchen remodel in New York with brown cabinets, flat-panel cabinets, an island, brown backsplash, glass sheet backsplash and stainless steel appliances

 AntiquePurveyor
This LH 5 table brings this customer's dining room together and looks great.
Large elegant dark wood floor enclosed dining room photo in Bridgeport with blue walls
Large elegant dark wood floor enclosed dining room photo in Bridgeport with blue walls

 Strachan Group Architects
Jackie Meiring
Example of a small trendy green one-story exterior home design in Auckland
Example of a small trendy green one-story exterior home design in Auckland
 E. F. San Juan
Southern Beach Getaway in WaterColor
Private Residence / WaterColor, Florida
Architect: Geoff Chick & Associates
Builder: Chris Clark Construction
The E. F. San Juan team collaborated closely with architect Geoff Chick, builder Chris Clark, interior designer Allyson Runnels, and the homeowners to bring their design vision to reality. This included custom interior and exterior millwork, pecky cypress ceilings in various rooms of the home, different types of wall and ceiling paneling in each upstairs bedroom, custom pecky cypress barn doors and beams in the master suite, Euro-Wall doors in the living area, Weather Shield windows and doors throughout, Georgia pine porch ceilings, and Ipe porch flooring.
Challenges:
Allyson and the homeowners wanted each of the children’s upstairs bedrooms to have unique features, and we addressed this from a millwork perspective by producing different types of wall and ceiling paneling for each of these rooms. The homeowners also loved the look of pecky cypress and wanted to see this unique type of wood featured as a highlight throughout the home.
Solution:
In the main living area and kitchen, the coffered ceiling presents pecky cypress stained gray to accent the tiled wall of the kitchen. In the adjoining hallway, the pecky cypress ceiling is lightly pickled white to make a subtle contrast with the surrounding white paneled walls and trim. The master bedroom has two beautiful large pecky cypress barn doors and several large pecky cypress beams that give it a cozy, rustic yet Southern coastal feel. Off the master bedroom is a sitting/TV room featuring a pecky cypress ceiling in a stunning rectangular, concentric pattern that was expertly installed by Edgar Lara and his skilled team of finish carpenters.
We also provided twelve-foot-high floor-to-ceiling Euro-Wall Systems doors in the living area that lend to the bright and airy feel of this space, as do the Weather Shield windows and doors that were used throughout the home. Finally, the porches’ rich, South Georgia pine ceilings and chatoyant Ipe floors create a warm contrast to the bright walls, columns, and railings of these comfortable outdoor spaces. The result is an overall stunning home that exhibits all the best characteristics of the WaterColor community while standing out with countless unique custom features.
---
Photography by Jack Gardner
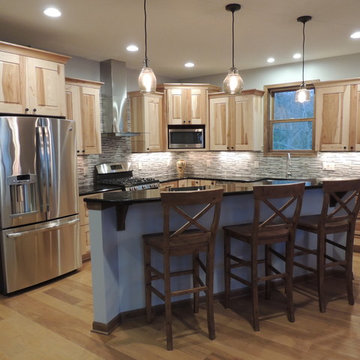
 User
UserSteven Horne
Arts and crafts l-shaped light wood floor eat-in kitchen photo in Minneapolis with a farmhouse sink, shaker cabinets, light wood cabinets, granite countertops, multicolored backsplash, glass tile backsplash, stainless steel appliances and an island
Arts and crafts l-shaped light wood floor eat-in kitchen photo in Minneapolis with a farmhouse sink, shaker cabinets, light wood cabinets, granite countertops, multicolored backsplash, glass tile backsplash, stainless steel appliances and an island

 Ambiance Interiors
GP Martin Photography
Example of a large minimalist formal and open concept light wood floor and brown floor living room design in Orange County with beige walls, a standard fireplace, a metal fireplace and no tv
Example of a large minimalist formal and open concept light wood floor and brown floor living room design in Orange County with beige walls, a standard fireplace, a metal fireplace and no tv
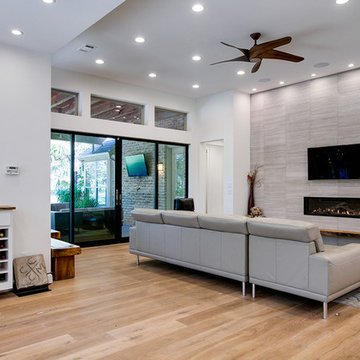
 Pipkin Homes LLC
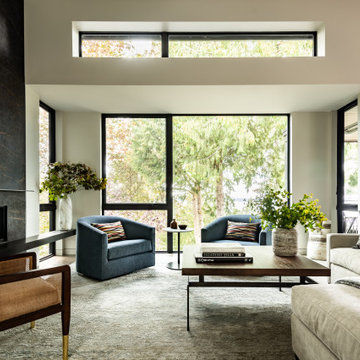
Living room - large contemporary formal and open concept light wood floor living room idea in Dallas with white walls, a ribbon fireplace, a tile fireplace and a wall-mounted tv

 Shields Residential Inc.

Inspiration for a mid-sized mid-century modern formal and open concept porcelain tile living room remodel in Los Angeles with white walls, a standard fireplace, a concrete fireplace and no tv

 Custom Bath Concepts
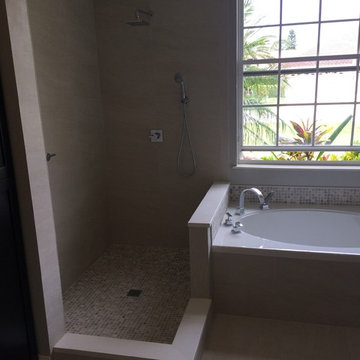
Travertine accents added a beautiful feel to this modern bathroom
Mid-sized minimalist master beige tile and porcelain tile porcelain tile bathroom photo in Tampa with an undermount sink, furniture-like cabinets, dark wood cabinets, solid surface countertops, a two-piece toilet and gray walls
Mid-sized minimalist master beige tile and porcelain tile porcelain tile bathroom photo in Tampa with an undermount sink, furniture-like cabinets, dark wood cabinets, solid surface countertops, a two-piece toilet and gray walls
 Floor Coverings International - Metro East
Floor Coverings International

Living room - small traditional formal and enclosed vinyl floor living room idea in St Louis with beige walls, a standard fireplace, a wood fireplace surround and no tv
Living room - small traditional formal and enclosed vinyl floor living room idea in St Louis with beige walls, a standard fireplace, a wood fireplace surround and no tv
 Shields Residential Inc.

Bedroom - mid-sized mid-century modern guest carpeted bedroom idea in Los Angeles with white walls and no fireplace
37