
Search results for "Shift directed" in Home Design Ideas
 Creative Shift Studio
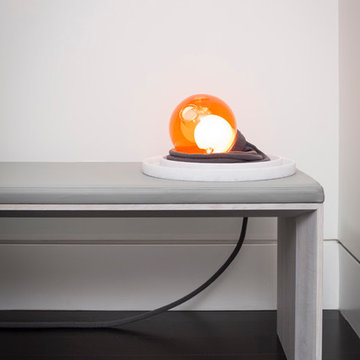
Modern luxury, sophistication and simplicity was the design direction for this private residence at The Erickson building designed by Creative Shift Studio & Studio Brovhn. The clients desired a seamless transition moving from their former UBC residence to their new home at The Erickson. Elements incorporated into the turn-key style project were understated and textural fabrics, matte finishes and striking colours on a neutral background. It was the responsibility of the design team to renovate, style, accessorize and outfit the 2,300 square foot condo exactly to their taste which was upscale, elegant and modern.Original artwork painted by Miguel Brovhn. Locally sourced products were used in the styling.Design Team:Julie Miller | Creative Shift StudioMiguel Brovhn | Studio BrovhnPhoto Credit:Lucas Finaly Photography
 Direct Kitchens
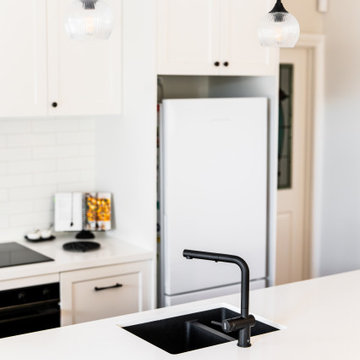
Defined by a minimalist black-and-white palette, this kitchen space exudes sophistication. The monochrome colour scheme shifts the focus to the interplay of textures within the space.
From the sleek yet elegant light fixtures, which juxtapose the patterned tile splashback, to the recessed panel cabinet doors, this kitchen design creates a sense of cohesion grouded in depth and dimension.
 Direct Kitchens
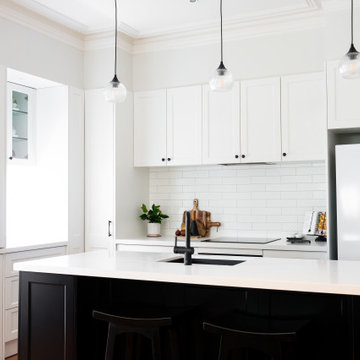
Defined by a minimalist black-and-white palette, this kitchen space exudes sophistication. The monochrome colour scheme shifts the focus to the interplay of textures within the space.
From the sleek yet elegant light fixtures, which juxtapose the patterned tile splashback, to the recessed panel cabinet doors, this kitchen design creates a sense of cohesion grouded in depth and dimension.
Find the right local pro for your project
 Direct Kitchens
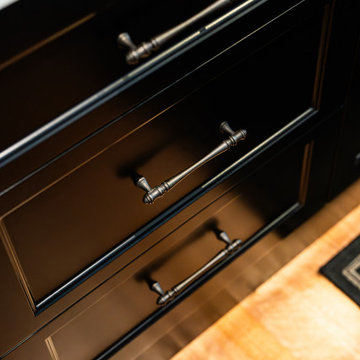
Defined by a minimalist black-and-white palette, this kitchen space exudes sophistication. The monochrome colour scheme shifts the focus to the interplay of textures within the space.
From the sleek yet elegant light fixtures, which juxtapose the patterned tile splashback, to the recessed panel cabinet doors, this kitchen design creates a sense of cohesion grouded in depth and dimension.
 Direct Kitchens
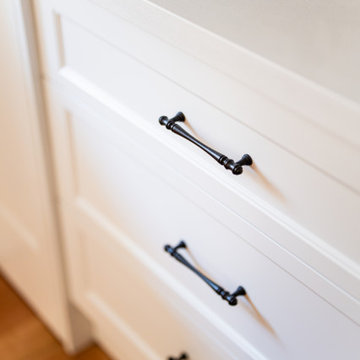
Defined by a minimalist black-and-white palette, this kitchen space exudes sophistication. The monochrome colour scheme shifts the focus to the interplay of textures within the space.
From the sleek yet elegant light fixtures, which juxtapose the patterned tile splashback, to the recessed panel cabinet doors, this kitchen design creates a sense of cohesion grouded in depth and dimension.
 Direct Kitchens
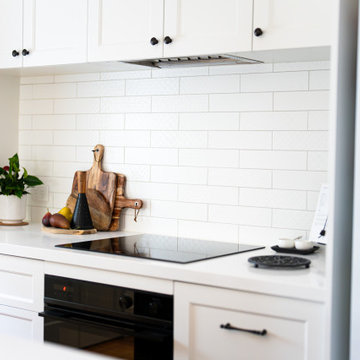
Defined by a minimalist black-and-white palette, this kitchen space exudes sophistication. The monochrome colour scheme shifts the focus to the interplay of textures within the space.
From the sleek yet elegant light fixtures, which juxtapose the patterned tile splashback, to the recessed panel cabinet doors, this kitchen design creates a sense of cohesion grouded in depth and dimension.
 Direct Kitchens
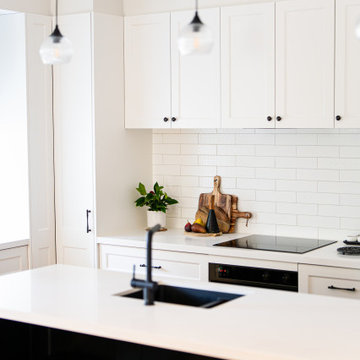
Defined by a minimalist black-and-white palette, this kitchen space exudes sophistication. The monochrome colour scheme shifts the focus to the interplay of textures within the space.
From the sleek yet elegant light fixtures, which juxtapose the patterned tile splashback, to the recessed panel cabinet doors, this kitchen design creates a sense of cohesion grouded in depth and dimension.


 Direct Kitchens
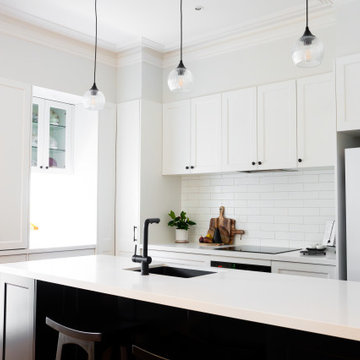
Defined by a minimalist black-and-white palette, this kitchen space exudes sophistication. The monochrome colour scheme shifts the focus to the interplay of textures within the space.
From the sleek yet elegant light fixtures, which juxtapose the patterned tile splashback, to the recessed panel cabinet doors, this kitchen design creates a sense of cohesion grouded in depth and dimension.
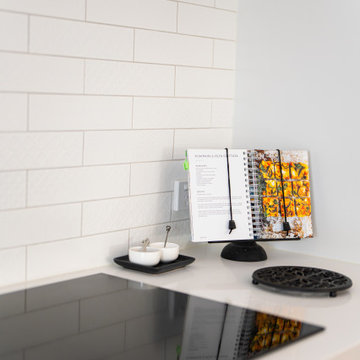 Direct Kitchens
Defined by a minimalist black-and-white palette, this kitchen space exudes sophistication. The monochrome colour scheme shifts the focus to the interplay of textures within the space.
From the sleek yet elegant light fixtures, which juxtapose the patterned tile splashback, to the recessed panel cabinet doors, this kitchen design creates a sense of cohesion grouded in depth and dimension.
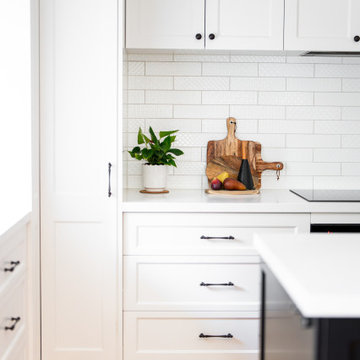 Direct Kitchens
Defined by a minimalist black-and-white palette, this kitchen space exudes sophistication. The monochrome colour scheme shifts the focus to the interplay of textures within the space.
From the sleek yet elegant light fixtures, which juxtapose the patterned tile splashback, to the recessed panel cabinet doors, this kitchen design creates a sense of cohesion grouded in depth and dimension.
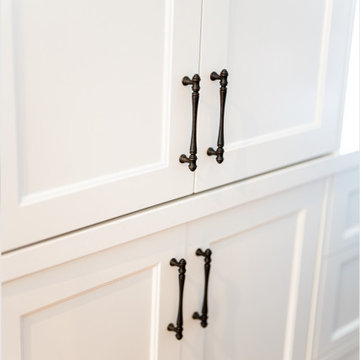 Direct Kitchens
Defined by a minimalist black-and-white palette, this kitchen space exudes sophistication. The monochrome colour scheme shifts the focus to the interplay of textures within the space.
From the sleek yet elegant light fixtures, which juxtapose the patterned tile splashback, to the recessed panel cabinet doors, this kitchen design creates a sense of cohesion grouded in depth and dimension.

 safe ZOnea
Ask a kitchen designer in Chicago which countertop question comes up most and you will hear the same answer: white or off-white quartz, and which shade. Homeowners walk into showrooms with a photo saved on their phone, usually a bright, veined slab from a magazine spread, and leave an hour later realizing there are a dozen versions of that same look. The confusion is not about taste. It is about the fact that "white quartz" covers a huge range of patterns, undertones, and price points, and nobody explains the differences before the sale.
Older bungalows and newer builds alike are getting stripped of their dated laminate and butcher block in favor of quartz, and the reasons are practical rather than trendy. Quartz does not need sealing, resists the kind of staining that granite can suffer over decades, and holds up to the freeze-thaw humidity swings that Chicago basements and kitchens go through every year. Once a homeowner commits to quartz, though, the real decision starts: which white, and does the pattern justify the difference in cost.
This piece walks through three specific slabs that keep showing up in Chicago renovation projects, why designers reach for them in different rooms, and what actually separates a flat white surface from one with real depth. None of this requires a design background to follow. It is mostly about paying attention to how a slab behaves under kitchen lighting, how busy the vending gets, and how it photographs versus how it looks in person.
Why White Quartz Took Over Chicago Kitchens
Ten years ago, granite dominated Chicago kitchen remodels almost by default. It was durable, it looked expensive, and every fabricator in the metro area carried a wide range of colors. Quartz has since taken over that position, and the shift happened faster than most contractors expected. Engineered stone gave homeowners a more predictable surface, since natural granite varies slab to slab while quartz is manufactured to a consistent pattern batch after batch.
The other driver is light. Chicago winters are long and gray, and a lot of kitchens, especially in older two-flats and courtyard buildings, do not get much direct sun. A dark granite countertop in a dim kitchen can make the whole room feel smaller. White and light-toned quartz reflects what little natural light comes through the windows, and it makes a galley kitchen or a north-facing space feel noticeably brighter without touching the cabinetry or the layout.
There is also a resale argument that local real estate agents bring up constantly. White quartz photographs well for listings, reads as updated and low-maintenance to buyers touring in person, and does not compete visually with whatever cabinet color the next owner might prefer. It is a safer bet than a bold veined marble look or a colored quartz that might feel dated in five years.
Arctic White and the Cost Question
Among the flatter, more uniform whites, arctic white quartz price comes up constantly in budget conversations because the slab sits at a more approachable point than the heavily veined Italian-marble-inspired patterns. It reads as clean and bright without the busy movement that some homeowners find overwhelming in a small kitchen. Fabricators in the Chicago area tend to keep it in stock precisely because demand stays steady across both new construction and remodel projects.
Part of what keeps this slab affordable relative to its heavily patterned cousins comes down to manufacturing complexity. A quartz surface with minimal veining and a consistent white base is simpler to produce at scale than one that mimics the irregular, high-contrast movement of natural Calacatta marble. That production difference shows up directly in what a homeowner pays per square foot, and it is worth asking a fabricator to walk through that pricing before assuming every white quartz costs the same.
Homeowners planning a full kitchen, including an island, backsplash, and perimeter counters, often use a flatter white like this specifically because it lets other elements carry the visual interest. A patterned tile backsplash or a bold cabinet color reads more clearly against a calm countertop than against one already fighting for attention with heavy veining. Designers frequently pair simpler whites with statement lighting fixtures for exactly this reason.
What Makes Calacatta Patterns Different
Calacatta refers to a family of marble originally quarried in Italy, known for a bright white background broken up by bold, often gold-toned veining that moves in thick, dramatic streaks rather than thin gray lines. Natural Calacatta marble is soft, porous, and expensive to maintain, which is exactly why quartz manufacturers spent years developing engineered versions that replicate the look without the upkeep headaches.
The challenge with any Calacatta-style quartz is getting the veining to look organic instead of printed. Early generations of engineered stone struggled with repetitive patterns that gave away the fact the slab was manufactured rather than cut from actual marble. Modern digital printing and layering techniques have closed that gap considerably, and the better Calacatta-inspired quartz lines now vary the veining across each slab batch so two counters in the same kitchen do not look identical.
Chicago designers gravitate toward Calacatta patterns for kitchens that function as the visual centerpiece of an open floor plan, which describes a large share of the gut renovations happening in neighborhoods like Lincoln Park, Roscoe Village, and the North Shore suburbs. When the kitchen island is visible from the living room and dining area, a dramatic veined surface becomes part of the home's overall design language rather than a purely functional work surface.
Calacatta Arno Under Kitchen Lighting
One of the more popular options in this category, calacatta arno quartz, balances a warm white base with soft gray and gold veining that avoids looking too stark under the cooler LED lighting common in newer Chicago builds. Homeowners touring showrooms sometimes make the mistake of judging a slab entirely under warm incandescent lighting, then get surprised when the same surface looks slightly different once installed under their kitchen's actual fixtures.
What separates this particular pattern from flatter competitors is how the veining clusters rather than spreading evenly across the slab. That clustering mimics the way real quarried marble forms, with denser mineral deposits in some sections and cleaner stretches in others. Fabricators cutting a large island slab from a single piece will often orient the pattern intentionally so the busiest veining lands somewhere visually interesting rather than getting cut off at an edge.
Because the background reads warmer than a stark white, this pattern tends to pair well with brass or matte gold hardware, a combination that has been showing up repeatedly in Chicago kitchen remodels over the past few renovation seasons. Cabinet painters report a similar trend, with more clients requesting warm white or greige cabinet colors specifically because they complement this kind of veined quartz better than a cooler, blue-toned white would.
Silestone's Version of the Calacatta Look
Manufacturers compete directly in this Calacatta-inspired category, and silestone eternal calacatta gold represents one brand's specific take on the pattern, distinguished by richer gold veining set against a brighter white base than some competing slabs in the same family. Silestone has built a reputation around anti-bacterial surface treatments in addition to the standard quartz durability, a detail some homeowners specifically ask about for kitchens used heavily by families with young children.
The veining in this particular slab tends to run in longer, more continuous lines compared to the clustered pattern found in some other Calacatta-style options, which gives large island surfaces a sense of visual flow from one end to the other. Fabricators working with bigger islands, the kind increasingly common in open-concept Chicago remodels, often favor patterns like this because there is less need to worry about seams interrupting a busy, disconnected pattern.
Price positioning for this slab tends to sit toward the upper end of the engineered quartz category, reflecting both the brand's manufacturing process and the complexity of replicating that continuous gold veining consistently across production batches. Homeowners weighing this option against other Calacatta-style quartz should ask their fabricator directly about batch availability, since premium patterns sometimes have longer lead times than standard stock colors.
Living With Quartz Day to Day
Beyond how a slab looks in a showroom or a listing photo, the daily experience of owning quartz countertops matters more once the renovation dust settles. Quartz resists scratching far better than laminate and holds up to the acidic spills, hot pans, and general abuse of an active kitchen without the sealing maintenance that natural stone requires every year or two. That low-maintenance reputation is a large part of why quartz overtook granite in the first place.
Heat resistance is a detail that gets less attention than it should. While quartz handles moderate heat well, manufacturers generally recommend using a trivet or pad for very hot pots straight off the stove, since sudden temperature shock can occasionally cause stress marks in the resin binder that holds the engineered stone together. This is a minor precaution rather than a major limitation, but it is worth mentioning to anyone assuming quartz is entirely indestructible.
Cleaning routines stay simple across almost every pattern in this category. A damp cloth and mild soap handle daily messes, and the nonporous surface means wine, coffee, and tomato-based sauces do not soak in the way they can with unsealed granite or marble. Homeowners moving from an older stone counter often mention how much less they worry about everyday spills once quartz is installed, which is a quality-of-life change that rarely makes it into the initial design conversation.
Choosing Between the Three
There is no single correct answer among these three slabs, and that is exactly why they keep coming up together in the same design conversations across Chicago renovation projects. A flatter white with minimal veining suits kitchens where other elements need to carry the visual interest, while a bolder Calacatta-inspired pattern makes sense when the countertop itself is meant to be the centerpiece of an open floor plan.
Budget matters too, and it is worth having a direct conversation with a fabricator about where each option lands before falling in love with a specific slab in a showroom. Lighting, cabinet color, and how the kitchen connects to the rest of the home all play into which pattern will actually look right once installation is finished rather than just in a photo.
Whatever direction a homeowner leans, seeing a full slab in person under actual kitchen lighting remains the single most useful step before signing off. Photos only go so far once the countertop is sitting in the room it will live in for years.
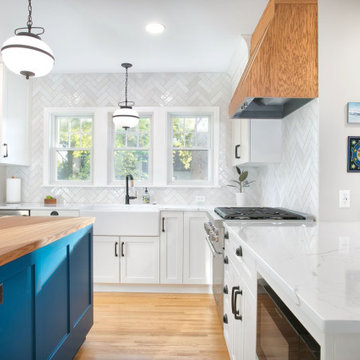
 Castle Building & Remodeling
Wanting to change the layout of the kitchen and update the look to be more modern the clients entrusted Castle to come up with design ideas for their uniquely sized and uniquely shaped space. The kitchen was last remodeled to be customized to the last homeowners. The current homeowners almost never used a large space which had a built-in bench and desk. A new layout offers a wider opening between the Kitchen and Dining Room, shifts the direction which the peninsula faces. At the backdrop of the kitchen is a wide built-in buffet fit with a beverage fridge and open shelving that hosts plants, accessories and art.

Sponsored
Sunbury, OH

J.Holderby - Renovations
Franklin County's Leading General Contractors - 2X Best of Houzz!

 Lisa Batson Goldberg Design
Betty Wang
Example of a mid-sized trendy freestanding desk study room design in Toronto with multicolored walls
Example of a mid-sized trendy freestanding desk study room design in Toronto with multicolored walls

 Gerrad Hall Architects
Pool - contemporary backyard concrete and rectangular lap pool idea in Auckland
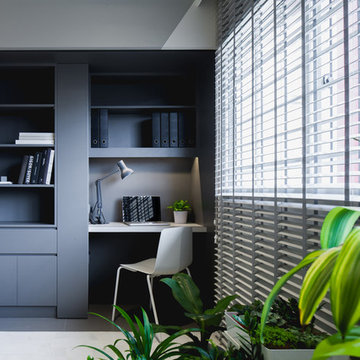
 Studio Wills + Architects
The Study Nook, carved out of a former balcony, ensures that everything has its place. (Photography by Beton Brut).
Example of a trendy living room design in Singapore
Example of a trendy living room design in Singapore
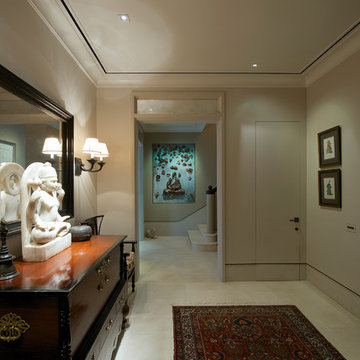
 Architecture BRIO
Sebastian Zachariah
Example of a transitional marble floor hallway design in Mumbai with beige walls
Example of a transitional marble floor hallway design in Mumbai with beige walls

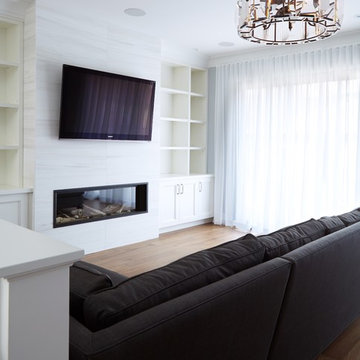
 M-Squared Contracting Inc.
Kim Jeffery Photographer
www.kimjeffery.com
Living room - large transitional open concept medium tone wood floor living room idea in Toronto with white walls, a standard fireplace, a tile fireplace and a wall-mounted tv
Living room - large transitional open concept medium tone wood floor living room idea in Toronto with white walls, a standard fireplace, a tile fireplace and a wall-mounted tv
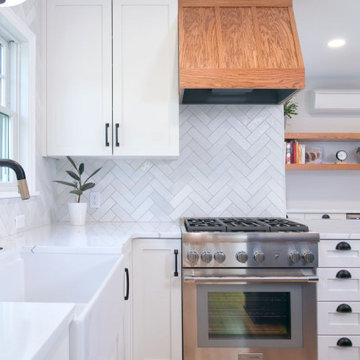 Castle Building & Remodeling
Wanting to change the layout of the kitchen and update the look to be more modern the clients entrusted Castle to come up with design ideas for their uniquely sized and uniquely shaped space. The kitchen was last remodeled to be customized to the last homeowners. The current homeowners almost never used a large space which had a built-in bench and desk. A new layout offers a wider opening between the Kitchen and Dining Room, shifts the direction which the peninsula faces. At the backdrop of the kitchen is a wide built-in buffet fit with a beverage fridge and open shelving that hosts plants, accessories and art.

 Klopf Architecture
Set on a narrow hillside lot overlooking the San Francisco Bay in Point Richmond, California, Bay Heirloom is a Mid-Century Modern family home restored, modernized and adapted for contemporary living. Oriented south-southwest toward the Marin Headlands, with views of the Golden Gate Bridge, the residence captures shifting Bay light throughout the day, from fog-muted mornings to vivid, glowing sunsets.
The home was built by Karlyn Neel’s grandfather, the owner of the construction company Flo-Crete, one of the Bay Area’s early concrete pumping firms. Flo-Crete completed the foundation and structural concrete work, with family photographs documenting the original cinderblock walls and pours. The firm also contributed to major regional infrastructure projects, including the Transbay BART tube and Candlestick Park, situating the house within a broader legacy of Bay Area construction. Growing up, Neel spent considerable time in the home, developing an early appreciation for mid-century modern principles. Instead of parting with this family heirloom, she purchased the home from her grandfather’s estate.
While her grandfather continued to live in the Point Richmond house, Neel purchased a Mid-Century Modern residence in Palm Desert. In contrast to the Bay Area’s cool temperatures, salt air, and persistent winds, the desert home is shaped by heat and sun and requires a different material response. A substantial renovation she led there emphasized thermal performance, filtered light, and restrained detailing. The experience later informed the restoration of her Bay Area family home.
What began as a modest Mid-Century Modern update expanded when decades of exposure to marine conditions revealed leaks and significant structural and seismic deficiencies. Neel was determined to honor her grandfather’s perseverance and without hesitation pivoted to a much more intensive project. Addressing these challenges required close coordination between Neel, Klopf Architecture and Kasten Builders, with architectural restraint and construction precision guiding each intervention. Rather than alter the home’s defining features, the project focused on reinforcing the structure from within. Discreet beams were embedded along the rear facade and in an upstairs wall, strengthening the building while maximizing the wall of glass facing the Bay and opening the wall between the kitchen and the living space. These structural interventions allowed the space to open fully to the Bay without visual interruption, with the kitchen repositioned as the social and functional core of an open, continuous living space. The building envelope was updated using weather- and corrosion-resistant materials appropriate to the marine environment.
The house unfolds vertically from the street, beginning with a modest garage level and workshop, with the main living spaces located below. Original slate flooring at the entry was preserved, along with select furnishings and artwork collected by Neel’s grandfather, anchoring the restored interior in its past. A restrained palette of black accents and pale, natural finishes replaces darker wood tones, reinforcing openness and calm. A naturally illuminated stair connects to the lowest level, where a former basement was transformed into a guest suite and family room opening onto a deck. From there, steps lead directly to a small concrete boat ramp at the water’s edge.
Throughout the project, decisions were guided by continuity rather than transformation for its own sake. Lessons drawn from both desert and coastal climates informed a material strategy rooted in performance and restraint. Bay Heirloom stands as a measured evolution of a family house, structurally renewed and carefully modernized, grounded in the discipline and care that first shaped it.
Klopf Architecture Project Team: John Klopf, AIA, Angela Todorova and Fernanda Bernardes
Landscape Architect: Huettl Landscape Architecture
General Contractor: Kasten Builders
Photography: ©2025 Mariko Reed
Year Completed: 2022
Location: Point Richmond, CA
9