
Search results for "Shift treatment" in Home Design Ideas

 Boyenga Team / Compass
At 19 Irving Avenue, the dining room is less a formal destination and more a moment within the flow of the home—an intentional pause where gathering, light, and architecture come together in quiet balance.
6
Positioned within the open plan, the dining space feels naturally connected rather than separated. It sits comfortably between the kitchen and living areas, allowing conversation and movement to carry effortlessly through the home. There’s no rigid boundary—just a subtle transition defined by sightlines, proportions, and the rhythm of the architecture.
Light plays a central role here. Surrounded by glass, the dining room is constantly shifting—bright and airy during the day, then more intimate as the light softens in the evening. Views outward become part of the experience, reinforcing Eichler’s idea that even the most everyday moments—like sharing a meal—should feel connected to the natural environment.
The design itself is restrained and purposeful. Clean lines and an absence of excess allow the space to feel open and uncluttered, while the scale remains comfortable and human. It’s easy to imagine long, casual dinners unfolding here, with the boundaries between inside and out quietly disappearing.
In many ways, the dining room reflects Eichler’s broader philosophy: that a home doesn’t need formal separation to feel complete. Instead, it thrives on connection—between spaces, between people, and between architecture and the world just beyond the glass.

 Gary McBournie Inc.
Gordon Beall
Inspiration for a timeless master carpeted bedroom remodel in Boston with brown walls
Inspiration for a timeless master carpeted bedroom remodel in Boston with brown walls

 Esslinger Design Company
Photography by Picture Perfect House
Inspiration for a mid-sized transitional open concept medium tone wood floor, gray floor and shiplap wall family room remodel in Chicago with white walls, a standard fireplace, a brick fireplace and a wall-mounted tv
Inspiration for a mid-sized transitional open concept medium tone wood floor, gray floor and shiplap wall family room remodel in Chicago with white walls, a standard fireplace, a brick fireplace and a wall-mounted tv
Find the right local pro for your project

 Abita Studio Architecture
Alex Hayden
Example of a 1950s light wood floor dining room design in Seattle with beige walls
Example of a 1950s light wood floor dining room design in Seattle with beige walls

 House of a Different Color
Guest Bedroom Renovation. Client requested a unique boutique hotel vibe, and to use Hotel Indigo for inspiration.
Removed Carpet, replaced with gorgeous water color porcelain tile. Repainted deep grays with bold yellow trim and fretwork. Replaced basic white ceiling fan with two tone wood and metal modern ceiling fan with dimmable, white color-shifting LED light. Furnished with an eclectic mix of midcentury styled pieces, as well as industrial and art deco style lamps, a live-edge wood side table, light gray velvet bed, bamboo roman shades, and open clothing storage. Finished with décor items and artwork.
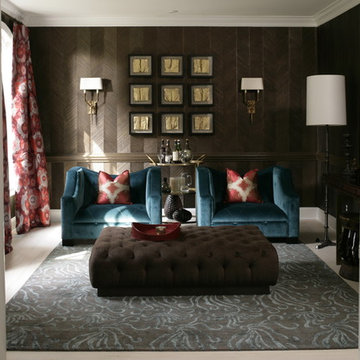
 Heather Garrett Design
How to help a young couple who loved the location and bones of a traditional home, but wanted a decisive shift in its decor and vibe to modern luxe? Begin by pulling down the 2-story walls of oak paneling, heavy fireplace mantle, and scraping out the dimly lit kitchen. Opening the kitchen into the family room and reworking the architecture of the space was the solution to creating the fresh feeling we were after.
Photos by John Bessler
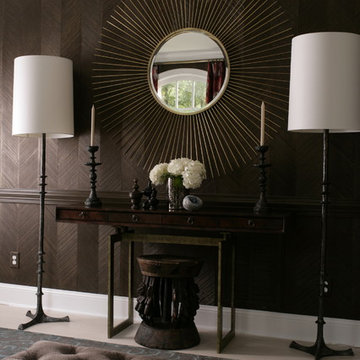 Heather Garrett Design
How to help a young couple who loved the location and bones of a traditional home, but wanted a decisive shift in its decor and vibe to modern luxe? Begin by pulling down the 2-story walls of oak paneling, heavy fireplace mantle, and scraping out the dimly lit kitchen. Opening the kitchen into the family room and reworking the architecture of the space was the solution to creating the fresh feeling we were after.
Photos by John Bessler

Sponsored
Sunbury, OH

J.Holderby - Renovations
Franklin County's Leading General Contractors - 2X Best of Houzz!
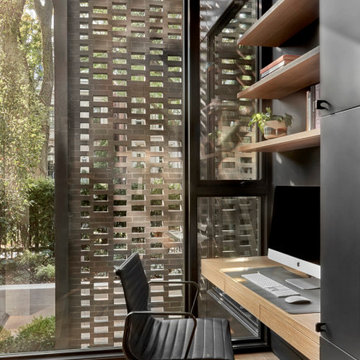
 dSPACE Studio Architecture
Brickyard is home to clients passionate about contemporary architecture. They envisioned a private refuge that maintains a strong connection to nature while preserving walkable access to city life. The project brief included space to accommodate their extended family and a lounge with skyline views.
Constructed from steel, brick and glass, the home has a refined modern aesthetic that nods to Chicago’s industrial history. Its L-shaped footprint creates an open plan sanctuary that shelters a landscaped yard.
A perforated screen wall defines the front elevation, adding privacy while allowing natural light to filter through. Made from custom tapered bricks, this sculptural element casts dynamic shadows and evokes a sense of movement across the facade as the sun shifts through the day. This design elevates the material, creating a luxurious texture that transforms the building’s exterior.
 Esslinger Design Company
Photography by Picture Perfect House
Example of a mid-sized transitional open concept medium tone wood floor, gray floor and shiplap wall family room design in Chicago with white walls, a standard fireplace, a brick fireplace and a wall-mounted tv
Example of a mid-sized transitional open concept medium tone wood floor, gray floor and shiplap wall family room design in Chicago with white walls, a standard fireplace, a brick fireplace and a wall-mounted tv
 Heather Garrett Design
How to help a young couple who loved the location and bones of a traditional home, but wanted a decisive shift in its decor and vibe to modern luxe? Begin by pulling down the 2-story walls of oak paneling, heavy fireplace mantle, and scraping out the dimly lit kitchen. Opening the kitchen into the family room and reworking the architecture of the space was the solution to creating the fresh feeling we were after.
Photos by John Bessler

 Nicole Arnold Interiors
An exhilarating shift from a suburban traditional family home to a modern, high-rise condominium. We were excited to start with a clean slate and designed this 3,500sf space, transitioning this client into their next chapter. The overall color palette embraces a calm and serene aesthetic, while the furnishings and appointments ensure inviting spaces throughout the unit. Special details were strategically infused such as contrast chair back fabric, accent wall coverings, designer light fixtures, unique sculptures and no shortage of custom details on the furnishings, uniquely tailored to the customer. This luxury, high-rise condo now feels like home.
 Distinctive Interior Designs
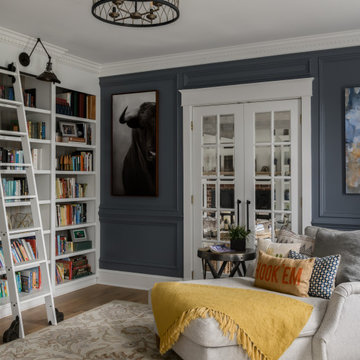
One of Tracy’s favorite spots in her home is this custom bookcase library! We had helped deliver that very special custom built in wall 2 years before redesignjng her kitchen, but it needed to shift a bit from the original white-walled look. Adding this deep denim blue paint color to the walls ensured the visual flow and connection of each room on the main level was just perfect!
 House of a Different Color


Guest Bedroom Renovation. Client requested a unique boutique hotel vibe, and to use Hotel Indigo for inspiration.
Removed Carpet, replaced with gorgeous water color porcelain tile. Repainted deep grays with bold yellow trim and fretwork. Replaced basic white ceiling fan with two tone wood and metal modern ceiling fan with dimmable, white color-shifting LED light. Furnished with an eclectic mix of midcentury styled pieces, as well as industrial and art deco style lamps, a live-edge wood side table, light gray velvet bed, bamboo roman shades, and open clothing storage. Finished with décor items and artwork.


 House of a Different Color
Guest Bedroom Renovation. Client requested a unique boutique hotel vibe, and to use Hotel Indigo for inspiration.
Removed Carpet, replaced with gorgeous water color porcelain tile. Repainted deep grays with bold yellow trim and fretwork. Replaced basic white ceiling fan with two tone wood and metal modern ceiling fan with dimmable, white color-shifting LED light. Furnished with an eclectic mix of midcentury styled pieces, as well as industrial and art deco style lamps, a live-edge wood side table, light gray velvet bed, bamboo roman shades, and open clothing storage. Finished with décor items and artwork.
 Eric Reinholdt, Architect

The master bath is lit by a clerestory along the exterior wall which permits light while preserving privacy. A honed slate was used for it's mottled green color and smooth texture creating a wainscot along the entire space to the six foot level.
An interior palette of natural wood and stone along with subtle color shifts mimics the natural site beyond. It also narrates a story of the rough bark (the exterior shell) concealing the warm interior heartwood.
Eric Reinholdt - Project Architect/Lead Designer with Elliott, Elliott, Norelius Architecture
Photo: Brian Vanden Brink
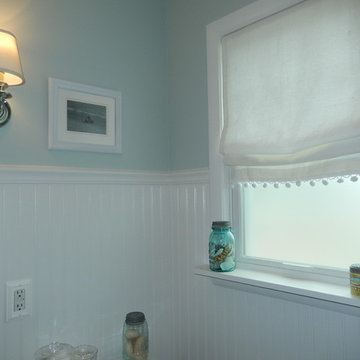
 HOME-TIME Renovation LLC
Kept the same footprint but changed the bathtub to a shower. Remove old gray and burgundy tile walls and replaced it with new drywall and wainscoting with chair rail. Added wall sconces and some vintage details.
Chris Krodel
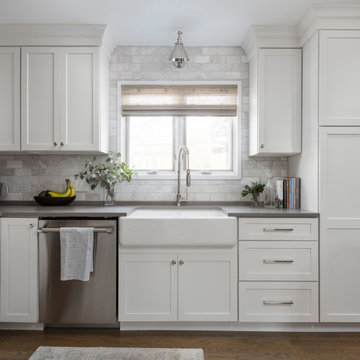 Esslinger Design Company
Photography by Picture Perfect House
Mid-sized transitional u-shaped medium tone wood floor and gray floor open concept kitchen photo in Chicago with a farmhouse sink, shaker cabinets, white cabinets, quartz countertops, white backsplash, marble backsplash, stainless steel appliances, an island and gray countertops
Mid-sized transitional u-shaped medium tone wood floor and gray floor open concept kitchen photo in Chicago with a farmhouse sink, shaker cabinets, white cabinets, quartz countertops, white backsplash, marble backsplash, stainless steel appliances, an island and gray countertops

Sponsored
Columbus, OH

Wannemacher Interiors
Customized Award-Winning Interior Design Solutions in Franklin Cnty OH
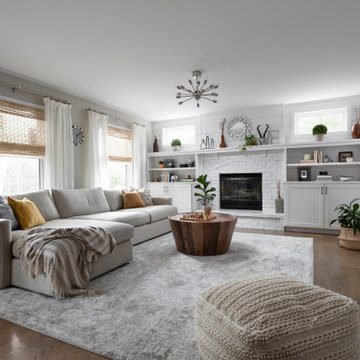 Esslinger Design Company
Family room - mid-sized transitional open concept medium tone wood floor, brown floor and shiplap wall family room idea in Chicago with white walls, a standard fireplace, a brick fireplace and a wall-mounted tv
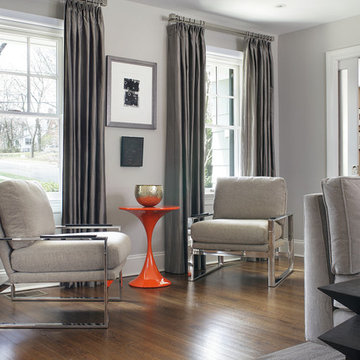
 KBK Interior Design
We set the tone for the new modern style of the home by replacing the traditional brick and wood fireplace surround with a dramatic sleek horizontal grained wenge-paneled fireplace with LED-lit flat recessed panels on either side of the surround. The dark contrast of the African-sourced wenge compliments the ethnic-influenced décor and adds texture and warmth to the sleek metal finishes and pale grey and taupe color shifts seen in the upholstery and area rug. Pops of orange create interest on the layered grey tones. Budget-friendly bound broadloom carpet with a strong geometric pattern gave the client the feel she desired without the expense of a hand-tufted rug. Frosted glass pocket doors between the living room and family room echo the rectangular recessed panels in the fireplace surround and allow the areas to be closed for privacy when entertaining.
A magazine photo presented by the client inspired the armless sofas in the living room, upholstered in a durable woven chenille fabric. Three areas allow for both intimate and group seating: two chairs at the front window; group seating around the fireplace; and at the back of the room, four lounge chairs around a coffee table create a casual hang out space overlooking the pool and close to the kitchen.
Designed by KBK Interior Design
www.KBKInteriorDesign.com
Photo Peter Rymwid

 Model Remodel
Bathroom - small eclectic master black tile and porcelain tile slate floor, gray floor, single-sink and wood wall bathroom idea in Seattle with flat-panel cabinets, dark wood cabinets, a one-piece toilet, black walls, a drop-in sink, quartz countertops, gray countertops and a freestanding vanity
3