
Search results for "Shifting" in Home Design Ideas

 Heiser Designs
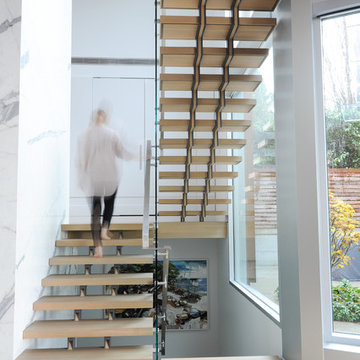
This project was a complete home design plan for a large new construction luxury home on the south-end of Mercer Island. The contrasting colors utilized throughout emit a chic modern vibe while the complementing darker tones invites a sense of warmth to this modern farmhouse style.

Find the right local pro for your project
 Creative Shift Studio
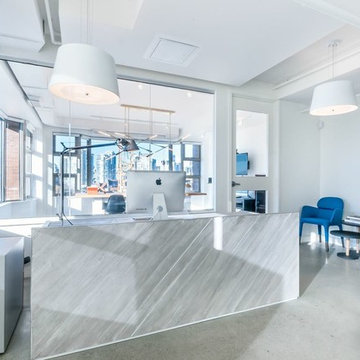
Modern and industrial office interior design by Creative Shift Studio
Custom Desk designed by Creative Shift Studio
Chairs: Pedrali from Bloom Furniture
Tables: Pin Tables from Studio Brovhn
Boardroom Pendant: StudioDUNN
Photo Credit: Cat Segovia

 TRG Architecture + Interior Design
Bernard André Photography
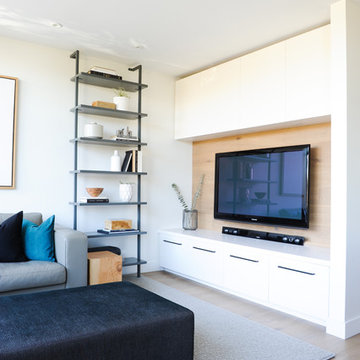
Example of a transitional medium tone wood floor and brown floor family room design in San Francisco with white walls and a wall-mounted tv
Example of a transitional medium tone wood floor and brown floor family room design in San Francisco with white walls and a wall-mounted tv



 W.B. Homes, Inc.
Inspiration for a large transitional open concept dark wood floor living room remodel in Philadelphia with brown walls, a standard fireplace and a wall-mounted tv



 Esslinger Design Company
Photography by Picture Perfect House
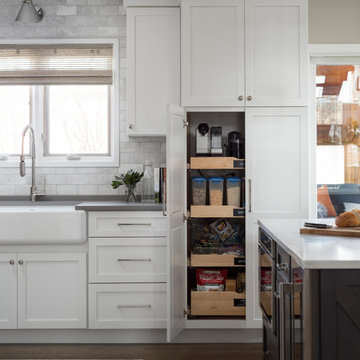
Open concept kitchen - mid-sized transitional u-shaped medium tone wood floor and gray floor open concept kitchen idea in Chicago with a farmhouse sink, shaker cabinets, white cabinets, quartz countertops, white backsplash, marble backsplash, stainless steel appliances, an island and gray countertops
Open concept kitchen - mid-sized transitional u-shaped medium tone wood floor and gray floor open concept kitchen idea in Chicago with a farmhouse sink, shaker cabinets, white cabinets, quartz countertops, white backsplash, marble backsplash, stainless steel appliances, an island and gray countertops
42