
Search results for "Shimmer integriert" in Home Design Ideas


 Paradigm Interiors LLC
Glazzio Shell Series Gray Mosaic Tile Backsplash with a Cambria quartzite Countertop
Example of a minimalist eat-in kitchen design in Denver with gray backsplash, mosaic tile backsplash and quartzite countertops
Example of a minimalist eat-in kitchen design in Denver with gray backsplash, mosaic tile backsplash and quartzite countertops

 KBR Design & Build
Living room built-in ceiling lighting in Midtown East Manhattan.
KBR Design & Build
Inspiration for a small transitional medium tone wood floor foyer remodel in New York with gray walls
Inspiration for a small transitional medium tone wood floor foyer remodel in New York with gray walls
Find the right local pro for your project

 Nathalie Priem Photography
Nathalie Priem photography
Example of a large trendy gender-neutral dressing room design in London with flat-panel cabinets and black cabinets
Example of a large trendy gender-neutral dressing room design in London with flat-panel cabinets and black cabinets
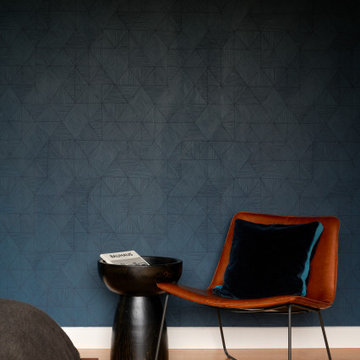
 Breathe Design Studio: San Francisco
Completed in 2018, this duplex, designed by Alterstudio Architects, underwent a dramatic transformation by mixing light & airy with dark & moody design. The goal of the project was to create a more intimate environment using a more saturated and dramatic palette. Additionally, it draws from warmer wood tones such as walnut alongside luxurious textures, particularly in navy, dark grey, and emerald green. The end result is an elegant, timeless, and comfortable space conducive to cozying up with a book at the end of a long day.

 Seeber Build
Wood + Rebar combination
Photography by Tanis Seeber, @ tanisphoto
Staircase - industrial staircase idea in Vancouver
Staircase - industrial staircase idea in Vancouver
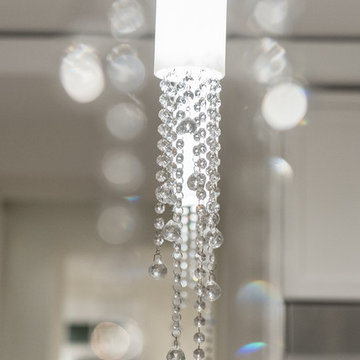
 Studio Ten Interior Design Ltd.
Example of a mid-sized transitional u-shaped light wood floor home design design in Vancouver with white cabinets, recessed-panel cabinets, white backsplash, stainless steel appliances and an island



 FoxLin Architects
Alternating stairs detail.
Photography by Rob Kassabian
Example of a trendy staircase design in New York
Example of a trendy staircase design in New York

 User
Progress Hall Lighting Amanda Groover
Inspiration for a mid-sized craftsman carpeted straight mixed material railing staircase remodel in Atlanta with carpeted risers
Inspiration for a mid-sized craftsman carpeted straight mixed material railing staircase remodel in Atlanta with carpeted risers

 Cathie Hong Interiors
This project was a merging of styles between a modern aesthetic and rustic farmhouse. The owners purchased their grandparents’ home, but made it completely their own by reimagining the layout, making the kitchen large and open to better accommodate their growing family.

 Duckham Architecture & Interiors
Open staircase with hanging decorative light fixtures. Photos by Drew McAllister
Example of a small classic wooden u-shaped staircase design in Boston with painted risers
Example of a small classic wooden u-shaped staircase design in Boston with painted risers
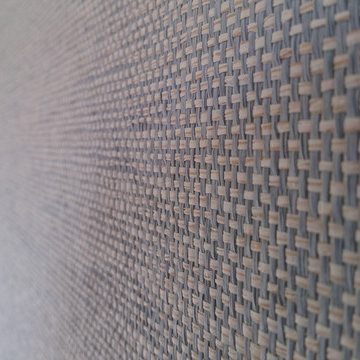
 New Generation Wallcovering Inc.
This Grass Cloth by Thibaut Design has a very uniform look as a result of having a very tight and even weave. This helps us produce a seamless installation not normally associated with grass cloth wallcoverings.
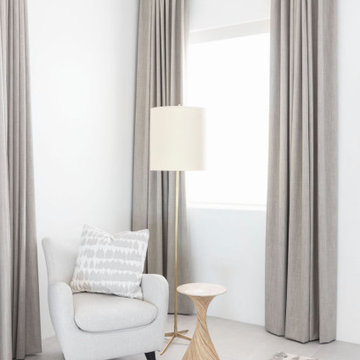
 Designs by Priya
Primary Bedroom
Bedroom - modern master porcelain tile and gray floor bedroom idea in Phoenix with white walls
Bedroom - modern master porcelain tile and gray floor bedroom idea in Phoenix with white walls


 The Final Touch Design
Alcove shower - mid-sized transitional master multicolored tile and mosaic tile mosaic tile floor and blue floor alcove shower idea in Miami with recessed-panel cabinets, white cabinets, an undermount tub, beige walls, an undermount sink and terrazzo countertops


 McClean Design
Designer: Paul McClean
Project Type: New Single Family Residence
Location: Los Angeles, CA
Approximate Size: 9,000 sf
Completion Date: 2012
Photographer: Nick Springett

 Marc Julien
Vintage architecture meets modern-day charm with this Mission Style home in the Del Ida Historic District, only two blocks from downtown Delray Beach. The exterior features intricate details such as the stucco coated adobe architecture, a clay barrel roof and a warm oak paver driveway. Once inside this 3,515 square foot home, the intricate design and detail are evident with dark wood floors, shaker style cabinetry, a Estatuario Silk Neolith countertop & waterfall edge island. The remarkable downstairs Master Wing is complete with wood grain cabinetry & Pompeii Quartz Calacatta Supreme countertops, a 6′ freestanding tub & frameless shower. The Kitchen and Great Room are seamlessly integrated with luxurious Coffered ceilings, wood beams, and large sliders leading out to the pool and patio.
Robert Stevens Photography

 David Coleman / Architecture
Entry Stair Detail - Photo: Paul Warchol
Minimalist one-story concrete fiberboard beige staircase photo in Seattle with a hip roof
Minimalist one-story concrete fiberboard beige staircase photo in Seattle with a hip roof
4