
Search results for "Shimmer integriert" in Home Design Ideas

 Erin Roberts Design
Interior Design & Styling by Erin Roberts | Photography by Margaret Austin
Mid-sized minimalist light wood floor and beige floor enclosed dining room photo in San Francisco with white walls and no fireplace
Mid-sized minimalist light wood floor and beige floor enclosed dining room photo in San Francisco with white walls and no fireplace

 Lunada Consulting & Design, Inc.
The stunning flush mount chandelier suspends from the entryway ceiling.
Trendy light wood floor foyer photo in Los Angeles
Trendy light wood floor foyer photo in Los Angeles


Find the right local pro for your project


 Cabinet-S-Top
The challenge of this master bath was to create a luxurious transitional style bathroom that offered the client a shower spa, functional storage, while updating the appearance to embrace an aesthetically pleasing pallet. The area where the soaker tub sat was transformed into a small sitting area that is practical and an innovative use of the space. The overall design of this space maximizes storage in both the vanity and closet areas, enhancing the overall function and versatility that provides the client a place for everything. The client is very pleased with the excellent detailed workmanship and is very satisfied with the result of the project. The products installed are Medallion Cherry cabinets with Cappuccino stain, a tiled framed mirror, decorative hardware from Top Knobs. On the countertop is Silestone quartz with Amelia porcelain tile installed in the shower. Rubbermaid closet system was installed for organization.

 MARGARITA BRAVO
We gave this bedroom a facelift making it a luxurious sleep sanctuary.
Project designed by Denver, Colorado interior design Margarita Bravo. She serves Denver as well as surrounding areas such as Cherry Hills Village, Englewood, Greenwood Village, and Bow Mar.
For more about MARGARITA BRAVO, click here: https://www.margaritabravo.com/
To learn more about this project, click here: https://www.margaritabravo.com/portfolio/denver-mid-century-modern/

 Finishing Touches NW Inc
Staircase - modern wooden straight staircase idea in Seattle with painted risers

 Living Design Studios, Inc
Ascending from the main floor to the upper level, this spiral stair creates an iconic element within the home
Example of a minimalist staircase design in Denver
Example of a minimalist staircase design in Denver

 User
A detail shot in the entrance hallway of the modern Islamic home, highlighting the golden pendant lamp with intricate geometric patterns.
Inspiration for a mid-sized modern marble floor and white floor hallway remodel in London with white walls
Inspiration for a mid-sized modern marble floor and white floor hallway remodel in London with white walls

 Maureen Stevens Design
This space is guided by Color Therapy performed on the client. She wanted to infuse her space with the energy that resonates with her. Teals, purple, emerald greens, butter yellow and oranges abounds in her space. It's both pseudoscience & magic at the same time.

 Finesse Design Remodeling
A two-bed, two-bath condo located in the Historic Capitol Hill neighborhood of Washington, DC was reimagined with the clean lined sensibilities and celebration of beautiful materials found in Mid-Century Modern designs. A soothing gray-green color palette sets the backdrop for cherry cabinetry and white oak floors. Specialty lighting, handmade tile, and a slate clad corner fireplace further elevate the space. A new Trex deck with cable railing system connects the home to the outdoors.


 Karvonen Design Studio
Danish galley ceramic tile and white floor open concept kitchen photo with a farmhouse sink, shaker cabinets, light wood cabinets, quartz countertops, white backsplash, ceramic backsplash, paneled appliances, an island and white countertops

 Vladimir Radutny Architects
Mike Schwartz
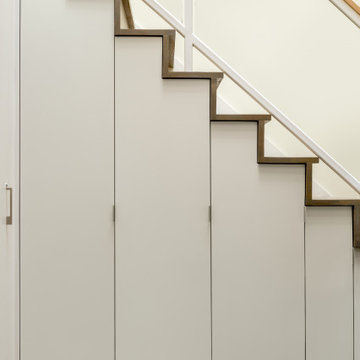
Example of a minimalist straight staircase design in Chicago
Example of a minimalist straight staircase design in Chicago
 NP DEZIGN LLC
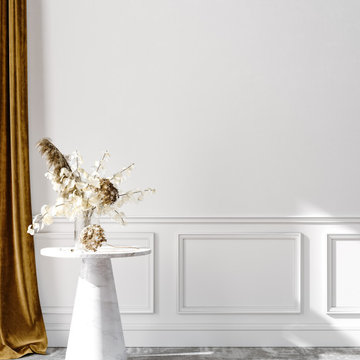
Minimalist carpeted, gray floor and wainscoting hallway photo in Miami with white walls


 Intimate Living Interiors
Mallory Oleanus
Inspiration for a farmhouse home design remodel in San Diego
Inspiration for a farmhouse home design remodel in San Diego

6