
Search results for "Shimmer ma" in Home Design Ideas
 Viking Tree & Landscaping
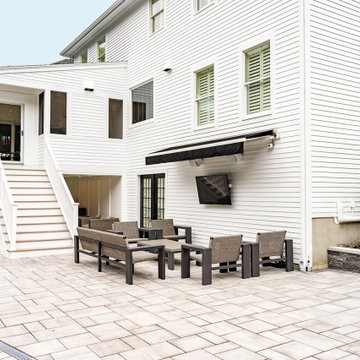
Crafting the perfect blend of leisure and family-friendly fun, our latest project showcases a bespoke pool, a shimmering centerpiece for relaxation and recreation. Nestled beside it, a cozy fire pit area beckons, providing a warm gathering spot for cherished moments under the stars.
For those seeking entertainment, the outdoor living space boasts an outdoor TV, creating a haven for both relaxation and entertainment.
Expertly executed custom masonry work extends throughout, adding a touch of timeless craftsmanship to every element. Lush, green spaces offer ample room for children to play, ensuring that every member of the family finds their own slice of paradise.
This project is a sanctuary of relaxation, a hub for entertainment, and a playground for youthful exuberance. We take immense pride in presenting this haven, knowing it will be cherished by generations to come. It's not just a project; it's a legacy of unforgettable moments and cherished family time, beautifully woven into the fabric of everyday life.
 Viking Tree & Landscaping
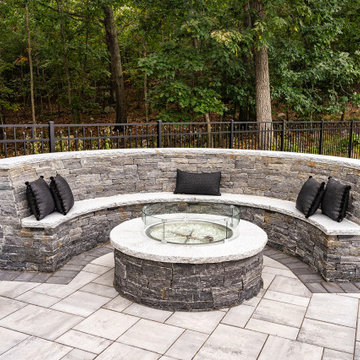
Crafting the perfect blend of leisure and family-friendly fun, our latest project showcases a bespoke pool, a shimmering centerpiece for relaxation and recreation. Nestled beside it, a cozy fire pit area beckons, providing a warm gathering spot for cherished moments under the stars.
For those seeking entertainment, the outdoor living space boasts an outdoor TV, creating a haven for both relaxation and entertainment.
Expertly executed custom masonry work extends throughout, adding a touch of timeless craftsmanship to every element. Lush, green spaces offer ample room for children to play, ensuring that every member of the family finds their own slice of paradise.
This project is a sanctuary of relaxation, a hub for entertainment, and a playground for youthful exuberance. We take immense pride in presenting this haven, knowing it will be cherished by generations to come. It's not just a project; it's a legacy of unforgettable moments and cherished family time, beautifully woven into the fabric of everyday life.
 Garden Mates LLC

This is our house in NH and we love to show it off! High and dry in Center Harbor, NH, our view captures an almost panoramic view of Squam Lake, Red Hill, The Sandwich Mountain Range and even glimpses of Waterville Valley off in the distance. The Goshen stone for the walkway and patio was sourced in Goshen, Ma. Each piece of stone was hand selected, then templated and fit together by chiseling each stone. The resulting patchwork of curves on the ground plane is reminiscent of the mountain tops above. The muted colors of the stone shimmer and play off the sky and hills. Abundant perennial gardens flourish and become a haven for birds and pollinators throughout the growing season. Under a blanket NH snow, perennials sleep in anticipation of a reawakening each spring.
Find the right local pro for your project
 Viking Tree & Landscaping
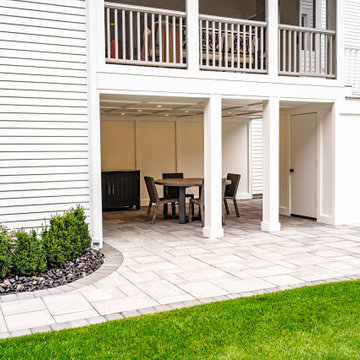
Crafting the perfect blend of leisure and family-friendly fun, our latest project showcases a bespoke pool, a shimmering centerpiece for relaxation and recreation. Nestled beside it, a cozy fire pit area beckons, providing a warm gathering spot for cherished moments under the stars.
For those seeking entertainment, the outdoor living space boasts an outdoor TV, creating a haven for both relaxation and entertainment.
Expertly executed custom masonry work extends throughout, adding a touch of timeless craftsmanship to every element. Lush, green spaces offer ample room for children to play, ensuring that every member of the family finds their own slice of paradise.
This project is a sanctuary of relaxation, a hub for entertainment, and a playground for youthful exuberance. We take immense pride in presenting this haven, knowing it will be cherished by generations to come. It's not just a project; it's a legacy of unforgettable moments and cherished family time, beautifully woven into the fabric of everyday life.
 Viking Tree & Landscaping
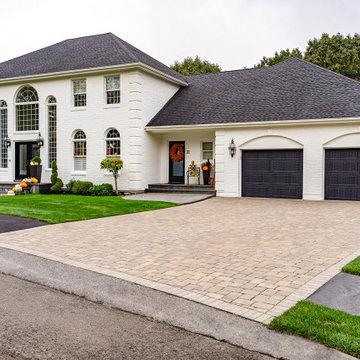
Crafting the perfect blend of leisure and family-friendly fun, our latest project showcases a bespoke pool, a shimmering centerpiece for relaxation and recreation. Nestled beside it, a cozy fire pit area beckons, providing a warm gathering spot for cherished moments under the stars.
For those seeking entertainment, the outdoor living space boasts an outdoor TV, creating a haven for both relaxation and entertainment.
Expertly executed custom masonry work extends throughout, adding a touch of timeless craftsmanship to every element. Lush, green spaces offer ample room for children to play, ensuring that every member of the family finds their own slice of paradise.
This project is a sanctuary of relaxation, a hub for entertainment, and a playground for youthful exuberance. We take immense pride in presenting this haven, knowing it will be cherished by generations to come. It's not just a project; it's a legacy of unforgettable moments and cherished family time, beautifully woven into the fabric of everyday life.
 CORE Remodeling Services, Inc.
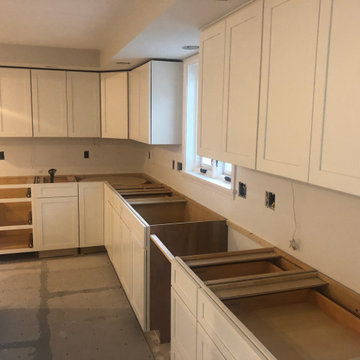
Demoed entire Kitchen and tile flooring. Installed WOLF DESIGNER CABINETRY – With five piece Concord Shaker Door fronts painted in divinity finish. Cabinets are all plywood construction with soft close doors/drawers. Also, added silverware drawer, double trash roll out and roll out shelves in panty cabinet and spice pull out. The Kitchen sink Empire Industries YU32 Yorkshire Undermount Fireclay Single Bowl with Grid and Strainer in white. For the countertops we installed Natural Stone granite in OYSTER WHITE with pencil finished edge. The kitchen faucet is a Moen 7594ESRS Arbor Motion sense Touchless One-Handle Pulldown Kitchen Faucet Featuring Power Clean and Spot Resist Stainless. We add a backsplash with Shimmer Silver 2" x 8" mosaic tile with matching bull nose the Grout was #00 Translucent. For the tile flooring throughout kitchen and hallway we used Templse Stones Ephesus Porcelain and for grout Spectralock #90 Light Pewter. We also added pendant and recessed lighting and a toe kick heater.
 Viking Tree & Landscaping
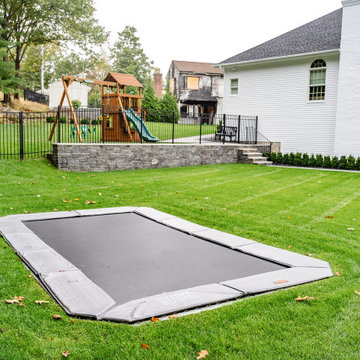
Crafting the perfect blend of leisure and family-friendly fun, our latest project showcases a bespoke pool, a shimmering centerpiece for relaxation and recreation. Nestled beside it, a cozy fire pit area beckons, providing a warm gathering spot for cherished moments under the stars.
For those seeking entertainment, the outdoor living space boasts an outdoor TV, creating a haven for both relaxation and entertainment.
Expertly executed custom masonry work extends throughout, adding a touch of timeless craftsmanship to every element. Lush, green spaces offer ample room for children to play, ensuring that every member of the family finds their own slice of paradise.
This project is a sanctuary of relaxation, a hub for entertainment, and a playground for youthful exuberance. We take immense pride in presenting this haven, knowing it will be cherished by generations to come. It's not just a project; it's a legacy of unforgettable moments and cherished family time, beautifully woven into the fabric of everyday life.
 CORE Remodeling Services, Inc.
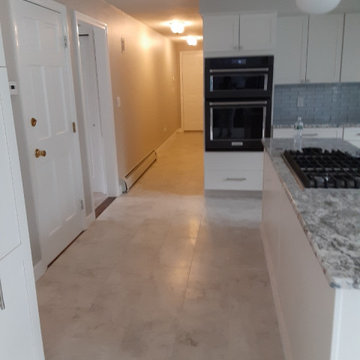
Demoed entire Kitchen and tile flooring. Installed WOLF DESIGNER CABINETRY – With five piece Concord Shaker Door fronts painted in divinity finish. Cabinets are all plywood construction with soft close doors/drawers. Also, added silverware drawer, double trash roll out and roll out shelves in panty cabinet and spice pull out. The Kitchen sink Empire Industries YU32 Yorkshire Undermount Fireclay Single Bowl with Grid and Strainer in white. For the countertops we installed Natural Stone granite in OYSTER WHITE with pencil finished edge. The kitchen faucet is a Moen 7594ESRS Arbor Motion sense Touchless One-Handle Pulldown Kitchen Faucet Featuring Power Clean and Spot Resist Stainless. We add a backsplash with Shimmer Silver 2" x 8" mosaic tile with matching bull nose the Grout was #00 Translucent. For the tile flooring throughout kitchen and hallway we used Templse Stones Ephesus Porcelain and for grout Spectralock #90 Light Pewter. We also added pendant and recessed lighting and a toe kick heater.
 CORE Remodeling Services, Inc.
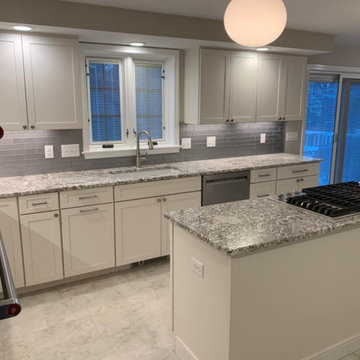
Demoed entire Kitchen and tile flooring. Installed WOLF DESIGNER CABINETRY – With five piece Concord Shaker Door fronts painted in divinity finish. Cabinets are all plywood construction with soft close doors/drawers. Also, added silverware drawer, double trash roll out and roll out shelves in panty cabinet and spice pull out. The Kitchen sink Empire Industries YU32 Yorkshire Undermount Fireclay Single Bowl with Grid and Strainer in white. For the countertops we installed Natural Stone granite in OYSTER WHITE with pencil finished edge. The kitchen faucet is a Moen 7594ESRS Arbor Motion sense Touchless One-Handle Pulldown Kitchen Faucet Featuring Power Clean and Spot Resist Stainless. We add a backsplash with Shimmer Silver 2" x 8" mosaic tile with matching bull nose the Grout was #00 Translucent. For the tile flooring throughout kitchen and hallway we used Templse Stones Ephesus Porcelain and for grout Spectralock #90 Light Pewter. We also added pendant and recessed lighting and a toe kick heater.
 CORE Remodeling Services, Inc.
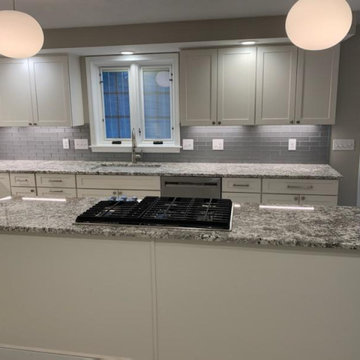
Demoed entire Kitchen and tile flooring. Installed WOLF DESIGNER CABINETRY – With five piece Concord Shaker Door fronts painted in divinity finish. Cabinets are all plywood construction with soft close doors/drawers. Also, added silverware drawer, double trash roll out and roll out shelves in panty cabinet and spice pull out. The Kitchen sink Empire Industries YU32 Yorkshire Undermount Fireclay Single Bowl with Grid and Strainer in white. For the countertops we installed Natural Stone granite in OYSTER WHITE with pencil finished edge. The kitchen faucet is a Moen 7594ESRS Arbor Motion sense Touchless One-Handle Pulldown Kitchen Faucet Featuring Power Clean and Spot Resist Stainless. We add a backsplash with Shimmer Silver 2" x 8" mosaic tile with matching bull nose the Grout was #00 Translucent. For the tile flooring throughout kitchen and hallway we used Templse Stones Ephesus Porcelain and for grout Spectralock #90 Light Pewter. We also added pendant and recessed lighting and a toe kick heater.
2