
Search results for "Shimmer recessed" in Home Design Ideas



Find the right local pro for your project


 Simply Home Decorating
Tracey Ayton Photography
Mid-sized trendy marble floor foyer photo in Vancouver with beige walls and a white front door
Mid-sized trendy marble floor foyer photo in Vancouver with beige walls and a white front door
 VS contractors corp
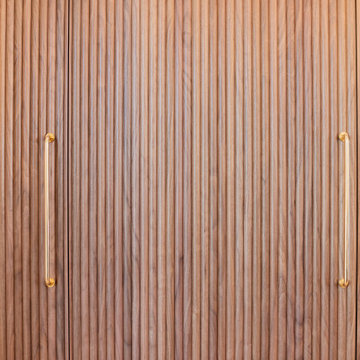
This bespoke basement remodel transforms an underutilized lower level into an immersive entertainment suite featuring a climate-controlled glass wine display, a custom bar, and a sophisticated cigar lounge. Rich textures, including warm wood slat walls, matte black millwork, and supple leather seating, combine with layered lighting to create a moody, intimate atmosphere ideal for entertaining guests or unwinding. By seamlessly integrating high-end leisure amenities with a dedicated billiards area, this tailored design redefines the basement into an ultimate luxury destination that elevates the home's overall value and everyday lifestyle.


Sponsored
Plain City, OH

Kuhns Contracting, Inc.
Central Ohio's Trusted Home Remodeler Specializing in Kitchens & Baths

 Property Pros Construction, Inc.
Mid-sized trendy 3/4 beige tile and matchstick tile terra-cotta tile tub/shower combo photo in San Francisco with flat-panel cabinets, black cabinets, a two-piece toilet, beige walls and a pedestal sink

 Gia Gregory Designs
Gregory Design Group
Example of a large classic master beige tile and stone tile travertine floor freestanding bathtub design in Charlotte with an undermount sink, furniture-like cabinets, medium tone wood cabinets, granite countertops, a two-piece toilet and beige walls
Example of a large classic master beige tile and stone tile travertine floor freestanding bathtub design in Charlotte with an undermount sink, furniture-like cabinets, medium tone wood cabinets, granite countertops, a two-piece toilet and beige walls


 Total Home Contractors
Inspiration for a contemporary drop-in bathtub remodel in Orlando with a wall-mount sink, dark wood cabinets and glass countertops





Sponsored
Sunbury, OH

J.Holderby - Renovations
Franklin County's Leading General Contractors - 2X Best of Houzz!


 Stonewater Architecture & Interior Design
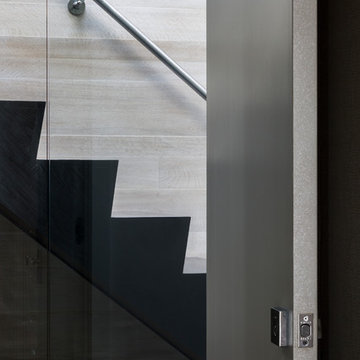
This stairway is stunning with it's wall of glass and sleek profile.
Minimalist staircase photo in New York
Minimalist staircase photo in New York
 Atelier Renata Santos Machado
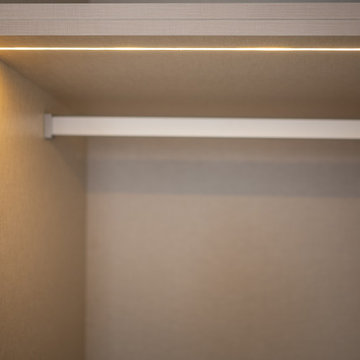
Closet detail showing the hanging rail, upper shelf, hinge and integrated LED strip. The beige interior finish contrasts with the white exterior wardrobe doors.

 Live Well Remodeling And Construction
We turned this attached garage into a brand new studio ADU. It has a fully functioning kitchenette and full bathroom. The kitchenette has new white shaker cabinets, blue subway tiles for a backsplash, and a quartz countertop. The bathroom has a glass shower enclosure, with flower tiled shower pan, and white subway tiles. The ADU has plenty of sq. for bedroom space, living room space, and even closet space. This ADU is perfect for renting out in Los Angeles.

Sponsored
Columbus, OH

Hope Restoration & General Contracting
Columbus Design-Build, Kitchen & Bath Remodeling, Historic Renovations

 Ollin Stone
The distinguishing trait of the I Naturali series is soil. A substance which on the one hand recalls all things primordial and on the other the possibility of being plied. As a result, the slab made from the ceramic lends unique value to the settings it clads.

 Griffin Design
Designed By: Robby & Lisa Griffin Photos by: Desired Photo
Example of a mid-sized transitional master gray tile and porcelain tile porcelain tile and gray floor alcove shower design in Houston with raised-panel cabinets, white cabinets, gray walls, an undermount sink, granite countertops and a hinged shower door
Example of a mid-sized transitional master gray tile and porcelain tile porcelain tile and gray floor alcove shower design in Houston with raised-panel cabinets, white cabinets, gray walls, an undermount sink, granite countertops and a hinged shower door


83