
Search results for "Shimmer stand" in Home Design Ideas
 Twilly and Fig

This transitional master bedroom features a fully-upholstered tufted bed in a violet velvet with custom cream bedding. The neutral, geometric shimmer wallpaper and beveled mirrors reflect light back into this airy space. A transitional chaise in a neutral chevron pattern is perfect for cozying up by the faux marble fireplace.
 Drury Design
THE SETUP
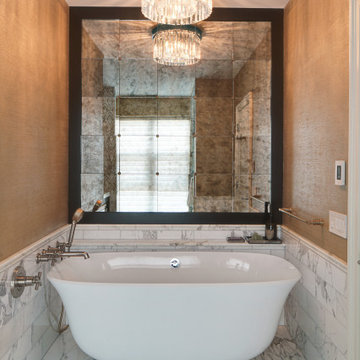
Located in a luxury high rise in Chicago’s Gold Coast Neighborhood, the condo’s existing primary bath was “fine,” but a bit underwhelming. It was a sea of beige, with very little personality or drama. The client is very well traveled, and wanted the space to feel luxe and glamorous, like a bath in a fine European hotel.
Design objectives:
- Add loads of beautiful high end finishes
- Create drama and contrast
- Create luxe showering and bathing experiences
- Improve storage for toiletries and essentials
THE REMODEL
Design challenges:
- Unable to reconfigure layout due to location in the high rise
- Seek out unique, dramatic tile materials
- Introduce “BLING”
- Find glamorous lighting
Design solutions:
- Keep existing layout, with change from built in to free-standing tub
- Gorgeous Calacatta gold marble was our inspiration

- Ornate Art deco marble mosaic to be the focal point, with satin gold accents to create shimmer
- Glass and crystal light fixtures add the needed sparkle
THE RENEWED SPACE
After the remodel began, our client’s vision for her bath took a turn that was inspired by a trip to Paris. Initially, the plan was a modest design to allocate resources for her kitchen’s marble slabs… but then she had a vision while admiring the marble bathroom of her Parisian hotel.
She was determined to infuse her bathroom with the same sense of luxury. They went back to the drawing board and started over with all-marble.
Her new stunning bath space radiates glamour and sophistication. The “bling” flows to her bedroom where we matched the gorgeous custom wall treatment that mimics grasscloth on an accent wall. With its marble landscape, shimmering tile and walls, the primary bath’s ambiance creates a swanky hotel feel that our client adores and considers her sanctuary.
 Drury Design
THE SETUP
Located in a luxury high rise in Chicago’s Gold Coast Neighborhood, the condo’s existing primary bath was “fine,” but a bit underwhelming. It was a sea of beige, with very little personality or drama. The client is very well traveled, and wanted the space to feel luxe and glamorous, like a bath in a fine European hotel.
Design objectives:
- Add loads of beautiful high end finishes
- Create drama and contrast
- Create luxe showering and bathing experiences
- Improve storage for toiletries and essentials
THE REMODEL
Design challenges:
- Unable to reconfigure layout due to location in the high rise
- Seek out unique, dramatic tile materials
- Introduce “BLING”
- Find glamorous lighting
Design solutions:
- Keep existing layout, with change from built in to free-standing tub
- Gorgeous Calacatta gold marble was our inspiration
- Ornate Art deco marble mosaic to be the focal point, with satin gold accents to create shimmer
- Glass and crystal light fixtures add the needed sparkle
THE RENEWED SPACE
After the remodel began, our client’s vision for her bath took a turn that was inspired by a trip to Paris. Initially, the plan was a modest design to allocate resources for her kitchen’s marble slabs… but then she had a vision while admiring the marble bathroom of her Parisian hotel.
She was determined to infuse her bathroom with the same sense of luxury. They went back to the drawing board and started over with all-marble.
Her new stunning bath space radiates glamour and sophistication. The “bling” flows to her bedroom where we matched the gorgeous custom wall treatment that mimics grasscloth on an accent wall. With its marble landscape, shimmering tile and walls, the primary bath’s ambiance creates a swanky hotel feel that our client adores and considers her sanctuary.
Find the right local pro for your project
 Turner Design Firm
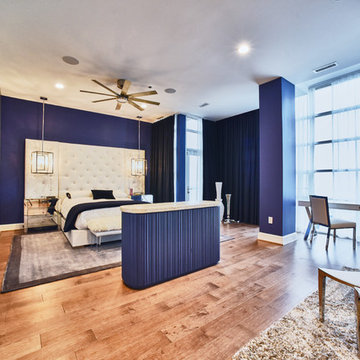
This carefully planned master suite incorporates varying shades of blue and nautical accents to create a romantic bedroom with a nautical twist.
The marble and polished steel sectional coffee table's individual pieces imitate boat sails. The lighthouse shaped pendant lights on either side of the bed function to create more space on the nightstand. The round floor lamp in the corner is made of feathers, to represent sea birds. The hand-applied Ralph Lauren silver plated painted wall mimics the shimmer of the sun on the water. All these details give a give a nod towards the sea, tying together the suggestive nautical theme.
Rich deep blue velvet curtains paired with white sheers allow privacy and room darkening from the floor to ceiling windows facing the Marina.
The popup TV stand in the middle of the room was stained navy blue to pair with the blue painted support pillar.
RaRah Phtoto
 Lauren Levant
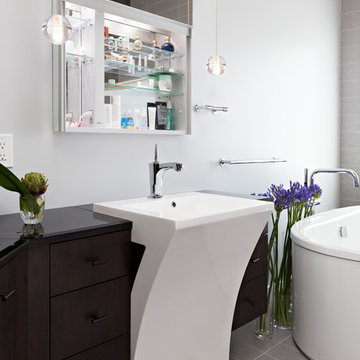
This design emphasizes the vertical stature and soaring lines of the space by cladding the most dramatically shaped walls with accent materials. Large-format porcelain tiles with a metallic finish run fifteen feet high, emphasizing the vaulting of the shower area, and drawing the eye up. Shimmering glass mosaic tile accents the vaulted wall opposite, balancing the height of the shower with an effective counterpoint.
A unique seated vanity design floats off the floor in the center, flanked by sculptural sink elements. Sliding panes of mirror lift up to reveal recessed storage with the wall over each sink station.
Dave Bryce Photography
 Lauren Levant

This design emphasizes the vertical stature and soaring lines of the space by cladding the most dramatically shaped walls with accent materials. Large-format porcelain tiles with a metallic finish run fifteen feet high, emphasizing the vaulting of the shower area, and drawing the eye up. Shimmering glass mosaic tile accents the vaulted wall opposite, balancing the height of the shower with an effective counterpoint. A large, unobstructed window placed in the bathing area brings soft natural light flooding into the space.
Dave Bryce Photography
 Gallery KBNY
This renovation in Manhattan placed us within a block of Central Park, delivering a complete overhaul of an ideally-located 1800-square-foot condo. The project was for a young family, whose newly-purchased property is in a post-war building and was in sponsor-condition when we arrived, warranting quite a bit of love. By delivering a complete interior renovation of the apartment, including two bathrooms, kitchen, floors, lighting, and custom millwork, we provided a modern, highly-functional space the family can proudly call home for years to come.
PARENTS NEED SPACE
Storage was the most important factor in this renovation. With a small child ready to rumble at all hours, our clients knew they were going to have all kinds of stuff taking over their space. At the same time, they wanted to be able to have guests come in and not see clutter. Our solution was neatly designed opportunities for storage nestled throughout the apartment.
To start, we created a custom entertainment unit, offering storage below, with open shelves above. Built-in under the living room window is banquette seating with significant storage beneath. Not only does the dual-purpose nook offer areas to store toys galore, the cozy spot offers beautiful windows with views of the shimmering skyline and rooftop gardens, providing practical peace of mind. Every inch of this renovation was designed with intention, so no space is wasted.
UNIQUE KITCHEN DESIGN
There are various custom elements that make this particular NYC kitchen renovation stand-out. While the majority of the apartment has herringbone wood flooring, determination was made that having herringbone in the kitchen would have been way too busy. So, we went with straight planks for the kitchen, blended from the living room with a custom wood flooring design. The straight planks not only look better, they were most cost-effective. Additionally, there’s wood paneling lining the kitchen, accenting the off-white and chestnut cabinets with a touch of luxe. Finally, the quartz backsplash and countertop offer a nice and seamless touch to the overall modern design.
FORWARD-THINKING DESIGN FOR CHILDREN
Our goal with the kid’s bedroom design was to offer a multi-purpose space the child could enjoy and use as needs change over the years. Beyond the playful wallpaper, we provided plenty of timeless built-ins that can be used to store diapers and books early on, while also including a desk space for homework in later years (hopefully).
COMPLIMENTARY BATHROOMS
When we renovated the two bathrooms in this Manhattan apartment, our goal was to create similar but distinct designs between the two spaces, that still felt unique in their own right and blended with the rest of the home. The wood vanities incorporate the heavy wood tones from other rooms, while the strong accent tiles on the walls and big, bold marble floor tiling create elegant foundations for each space.
SOME HIGHLIGHTS
- Natural light drop ceilings offer nice recessed lighting throughout the entire apartment
- New doors & new hardware throughout, w/crystal doorknobs in various areas

- Built-in bar to accommodate guests, complete with lights under cabinet and distressed mirrored backsplash
- Plaster crown molding offering a very clean and classic touch throughout the transitional space
Considering an apartment renovation in NYC? We specialize in loft, condo and co-op, brownstone and private home renovations in Manhattan and Brooklyn, specializing in pre-war apartments. When you work with a design-build firm like Gallery to renovate your home, you get the full range of our expertise. We handle every step of the process, from architecture and design to filing permits and organizing schedules to sourcing custom pieces and managing all rounds of the remodel. Contact us today to bring your dream home to life.

Sponsored
Sunbury, OH

J.Holderby - Renovations
Franklin County's Leading General Contractors - 2X Best of Houzz!
 Story LLC
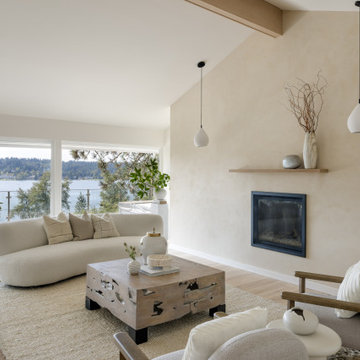
Nestled against the serene backdrop of Lake Sammamish, this mid-century modern house has undergone a breathtaking architectural renovation that blends warm design with contemporary elegance. The heart of the home is a stunning custom plaster wall, its soft texture and warm hues creating an inviting focal point that beautifully contrasts with the clean lines and expansive windows. The natural light floods the living spaces, highlighting the meticulous craftsmanship that defines the entire renovation. Every angle reveals the tranquil lake, with views that seem to stretch infinitely, inviting the outdoors in and creating a seamless connection with nature.
The kitchen stands as a testament to modern luxury, featuring rift-sawn white oak cabinets that evoke warmth and sophistication. Their intricate grain patterns add depth, while the smooth quartz countertops provide both durability and a sleek aesthetic. The custom cabinetry showcases innovative storage solutions, making it not only a visual delight but also an incredibly functional space for family gatherings. Each detail was thoughtfully considered, with the architect and builder collaborating closely to ensure that the design met the unique needs of the family, resulting in a kitchen that is as joyful to cook in as it is beautiful to behold.
The renovation also shines with elegant ceramic white light fixtures that gracefully offset the stunning views of Lake Sammamish. These fixtures not only illuminate the spaces but also serve as sculptural accents that enhance the home’s mid-century modern aesthetic. Their soft glow complements the natural light, casting a warm ambiance throughout the day and evening. In the heart of the kitchen, a custom breakfast nook beckons, designed with furniture thoughtfully selected by the architect to create an intimate gathering space. Here, the family can savor their morning coffee while soaking in the breathtaking vistas, turning each breakfast into a cherished communion with the tranquil beauty of the lake. This cozy corner not only fosters connection but also encapsulates the spirit of the home, where every meal becomes a celebration of nature and togetherness.
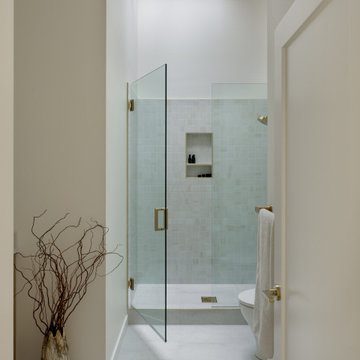
In the primary bathroom, exquisite glass tiles shimmer like jewels, transforming the space into a serene retreat. The careful selection of materials reflects a commitment to quality and style, with each element harmonizing to create a luxurious yet comfortable environment. Throughout the home, the architect’s vision is complemented by the builder’s expertise, ensuring that every feature—from the placement of windows to the flow of rooms—enhances the family’s experience. The result is a haven of happiness, where each room invites creativity, connection, and tranquility, making this residence not just a house, but a cherished home.
 Story LLC
Nestled against the serene backdrop of Lake Sammamish, this mid-century modern house has undergone a breathtaking architectural renovation that blends warm design with contemporary elegance. The heart of the home is a stunning custom plaster wall, its soft texture and warm hues creating an inviting focal point that beautifully contrasts with the clean lines and expansive windows. The natural light floods the living spaces, highlighting the meticulous craftsmanship that defines the entire renovation. Every angle reveals the tranquil lake, with views that seem to stretch infinitely, inviting the outdoors in and creating a seamless connection with nature.
The kitchen stands as a testament to modern luxury, featuring rift-sawn white oak cabinets that evoke warmth and sophistication. Their intricate grain patterns add depth, while the smooth quartz countertops provide both durability and a sleek aesthetic. The custom cabinetry showcases innovative storage solutions, making it not only a visual delight but also an incredibly functional space for family gatherings. Each detail was thoughtfully considered, with the architect and builder collaborating closely to ensure that the design met the unique needs of the family, resulting in a kitchen that is as joyful to cook in as it is beautiful to behold.
The renovation also shines with elegant ceramic white light fixtures that gracefully offset the stunning views of Lake Sammamish. These fixtures not only illuminate the spaces but also serve as sculptural accents that enhance the home’s mid-century modern aesthetic. Their soft glow complements the natural light, casting a warm ambiance throughout the day and evening. In the heart of the kitchen, a custom breakfast nook beckons, designed with furniture thoughtfully selected by the architect to create an intimate gathering space. Here, the family can savor their morning coffee while soaking in the breathtaking vistas, turning each breakfast into a cherished communion with the tranquil beauty of the lake. This cozy corner not only fosters connection but also encapsulates the spirit of the home, where every meal becomes a celebration of nature and togetherness.
In the primary bathroom, exquisite glass tiles shimmer like jewels, transforming the space into a serene retreat. The careful selection of materials reflects a commitment to quality and style, with each element harmonizing to create a luxurious yet comfortable environment. Throughout the home, the architect’s vision is complemented by the builder’s expertise, ensuring that every feature—from the placement of windows to the flow of rooms—enhances the family’s experience. The result is a haven of happiness, where each room invites creativity, connection, and tranquility, making this residence not just a house, but a cherished home.
 Blue Heron
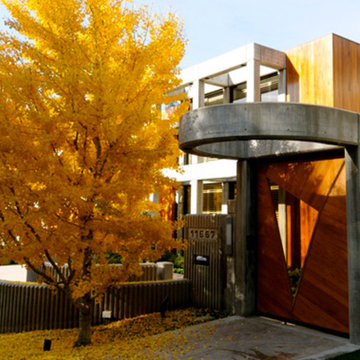
bel air modern landscape. The random shapes of california native succulents contrast with the rectangular lines of the house. A citrus and pomegranate grove provide spatial division to the hillside while a stand of Ginkos give a shimmering aspect.
 Oopsy Daisy, Fine Art for Kids

Sparkle, shimmer and shine with our brand NEW Metallic Canvas Wall Art Collection for Kids. Canvases are framed and embellished with real metallic leafing. Browse the entire collection of wall art for babies and kids now!
 Drury Design
THE SETUP
Located in a luxury high rise in Chicago’s Gold Coast Neighborhood, the condo’s existing primary bath was “fine,” but a bit underwhelming. It was a sea of beige, with very little personality or drama. The client is very well traveled, and wanted the space to feel luxe and glamorous, like a bath in a fine European hotel.
Design objectives:
- Add loads of beautiful high end finishes
- Create drama and contrast
- Create luxe showering and bathing experiences
- Improve storage for toiletries and essentials
THE REMODEL
Design challenges:
- Unable to reconfigure layout due to location in the high rise
- Seek out unique, dramatic tile materials
- Introduce “BLING”
- Find glamorous lighting
Design solutions:
- Keep existing layout, with change from built in to free-standing tub

- Gorgeous Calacatta gold marble was our inspiration
- Ornate Art deco marble mosaic to be the focal point, with satin gold accents to create shimmer
- Glass and crystal light fixtures add the needed sparkle
THE RENEWED SPACE
After the remodel began, our client’s vision for her bath took a turn that was inspired by a trip to Paris. Initially, the plan was a modest design to allocate resources for her kitchen’s marble slabs… but then she had a vision while admiring the marble bathroom of her Parisian hotel.
She was determined to infuse her bathroom with the same sense of luxury. They went back to the drawing board and started over with all-marble.
Her new stunning bath space radiates glamour and sophistication. The “bling” flows to her bedroom where we matched the gorgeous custom wall treatment that mimics grasscloth on an accent wall. With its marble landscape, shimmering tile and walls, the primary bath’s ambiance creates a swanky hotel feel that our client adores and considers her sanctuary.
 Thyme & Place Design LLC
Peter Rymwid Photographer

“This beautiful master bath had a great beginning but just needed some finishing touches.”
First up the walls. To blend the grey, white and beige of the marble tiles, we chose a soft shimmering taupe grass cloth with a silver background from York.
Next stop, soften the room with textiles: A beautiful wool and silk runner combines the tile colors and add my favorite color…Blue. Varying shades of blue, taupe and grey with stunning black accents add color and texture to the coolness of the marble. Slip off your shoes and see h ow good it feels on your feet. The windows have a simple Couture fabric valance trimmed with Mercury glass beads which sparkle in the sunlight. Crystal vases sit on custom faux finished pedestals which hold candles for a subtle ambience. A dark blue console holds towels and decorative accents. A luxurious brass accented bench invites you to sit and relax while filling the oversized tub, a true indulgence.
On to the lighting: The fabulous shimmering pendant light is literally the crowning jewel of the space. Crystal beads and soft brass accents shimmer and shine when you turn on the lights. Silk painted shades adorn the sconces while a coordinating fixture lights the entry way.
The final touches; the art. An oversized contemporary Giclée Tennessee Morning is like looking out a window onto a field of flowers with a perfect blue sky. Original photo art from Alyssa Peek Ditch Plans and Changing Seasons is an homage to my favorite place the beach. Above the blue console, 6 small silk screen on glass pieces titled People Watching are grouped together. Artist Cathy Coricone’s acrylic paintings complete the art in the room. Her original pieces Moon Drops, Warm Pool and Cool Pool provide a sense of serenity with soft soothing colors and brush strokes.

Sponsored
Sunbury, OH
J.Holderby - Renovations
Franklin County's Leading General Contractors - 2X Best of Houzz!
 Tile Club
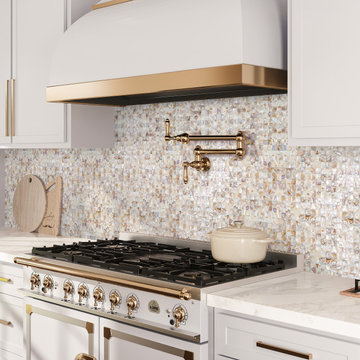
Create a simply stunning, seaside oasis with the Seashell Dreams Square Mosaic Tile! Featuring high-quality Mother of Pearl square mosaic tiles, this luxurious wall treatment brings a classic coastal look to any interior space. Ideal for kitchen backsplashes, bathroom walls and floors, entryway accents and more, these stunning tiles will bring an elegant beachside charm to any room in your home.
The sea is calling with these exquisite mosaic tiles. Our Seashell Dreams design stands out from the crowd of plain wall treatments with its unique blend of iridescence and opalescent shimmer. This rare combination packs plenty of pizzazz and visual appeal that will keep your visitors mesmerized. Try them as a grand statement wall or in combination with other tile designs for even more eye-catching charm.
Durable and easy to clean, these tiles allow simple installation with smart lines - ideal for any size job. The skillful artisans who handcraft each sheet take pride in providing customers with impeccable service and quality whenever they decide to create a Seashell Dreamscape!
For a living space as dazzling as the ocean tide - choose our Seashell Dreams Square Mosaic Tile! With our friendly professional customer service team on hand to help you make the right choice - let everything else just flow.
 ADINA HALL DESIGN
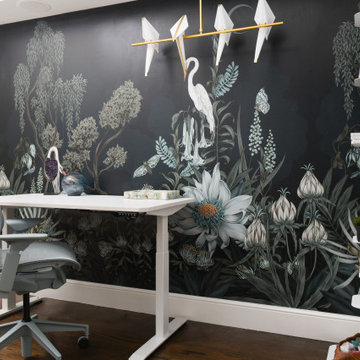
STUDY DESIGN CONCEPT
Create an enchanted forest space that that would be interesting and
stimulating to enjoy while studying. This room did not
have a view, so we created one using a beautiful botanical mural.
In this mural, a crescent moon hangs just so in the nighttime sky, casting a hazy glow over a tranquil scene below, where herons preen shimmering feathers, lush branches gently sway in the breeze, and a night garden blooms under a midnight spell.
 Lauren Levant

This design emphasizes the vertical stature and soaring lines of the space by cladding the most dramatically shaped walls with accent materials. Large-format porcelain tiles with a metallic finish run fifteen feet high, emphasizing the vaulting of the shower area, and drawing the eye up. Shimmering glass mosaic tile accents the vaulted wall opposite, balancing the height of the shower with an effective counterpoint. A large, unobstructed window placed in the bathing area brings soft natural light flooding into the space.
In the bathing area, boundaries between the tub and the shower areas are minimized by wrapping the floor tile up the common wall they share, separated only by lead-free, ultra-clear glass. The effect is an airy looking, contemporary space with plenty of breathing room.
Dave Bryce Photography
 Lauren Levant

This design emphasizes the vertical stature and soaring lines of the space by cladding the most dramatically shaped walls with accent materials. Large-format porcelain tiles with a metallic finish run fifteen feet high, emphasizing the vaulting of the shower area, and drawing the eye up. Shimmering glass mosaic tile accents the vaulted wall opposite, balancing the height of the shower with an effective counterpoint.
Thoughtful pullout storage keeps everyday items organized and easily within reach. Luscious walnut cabinetry is topped by smoked black glass, with a lifting cosmetics station concealed within its surface. Countertop clutter is swept away and eliminated using a pair of walnut armoires.
Dave Bryce Photography
Sponsored
Sunbury, OH
J.Holderby - Renovations
Franklin County's Leading General Contractors - 2X Best of Houzz!
 kul grilles
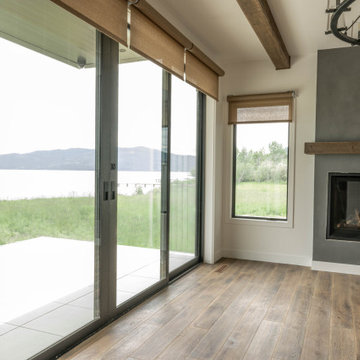
In this image, we are introduced to a remarkable Base Camp Design build that has been thoughtfully crafted to optimize natural light and showcase the beauty of the outdoor landscape throughout every season. The residence stands as a testament to the harmonious integration of architecture and nature, offering breathtaking views of Lake Pend Oreille and the awe-inspiring snow-covered mountains in the distance.
As we step inside, we immediately notice the abundance of natural light that fills each room, casting a warm and inviting glow. The design concept aims to create a serene and minimalistic atmosphere, allowing the surrounding scenery to take center stage. The interior is adorned with clean lines and a neutral color palette, providing a calm and uncluttered ambiance.
Among the carefully selected design elements, the kul grilles vent covers make a subtle yet significant contribution to the overall aesthetic. With their sleek and refined appearance, these vent covers seamlessly blend into the space, maintaining the home's clean and tranquil environment. The kul grilles vent covers serve as functional elements, ensuring proper air circulation while adding a touch of sophistication to the interior design.
The home strikes a perfect balance between form and function, where every detail has been carefully considered to create a space that is both visually stunning and supremely livable. As we gaze out the windows, we are treated to captivating vistas of the shimmering Lake Pend Oreille, framed by the majestic snow-capped mountains in the distance. This Base Camp Design build is a true sanctuary, where the beauty of nature and the elegance of architectural design come together in perfect harmony.
 My Dream Home Design

Sofa Modern Sectional 30.75 inches high x 132.5 inches wide x 57 inches deep; Seat: 16.5 inches high Constructed from 8 gauge sinuous spring, kiln-dried hardwood, and stainless steel; Finished in brushed silver; Upholstered in "Dusk" grey plush velvet. Fabric color will vary approximately 10-15% between dye lots. Set includes 1 chaise lounge with armrest and 1 armless sofa with walnut veneer wood storage table; Hardwood frame constructed with dowelled joints and reinforced corner blocks. The frame is soft-padded with polyurethane foam wrapped in a polyester fiber, 3 layers of eco-friendly high-density foam cushioning topped with premium 100% goose feathers.
Rug Dimensions: 7'9" x 10'10" Natural elements showcased in these fine, handmade, silk-like bamboo fiber rugs. Cool, clear colors, reminiscent of earth's minerals shine and illuminate, creating a play on light. Soft to the touch, a short pile adds a level of refinement that reinforces the timeless, understated modern design, COLOR-Silver; MATERIAL; 100% Bamboo Viscose; PILE HEIGHT1⁄2 inch, WEAVE Handmade
Barrel Chair (2) Material/Finish: Upholstery Material: VelvetDimensions: 33.5'' H x 36'' W x 28'' D; Frame Material: Solid Manufactured Wood; Back Fill Material: Foam; Synthetic fiber; Upholstery Material: Velvet; Seat Fill Material: Foam; Synthetic fiber.
Coffee table dimensions: H: 14" W: 50" D: 50"; industrial Coffee Table finished in worn black that reveals warm honey tones beneath, it features a mango veneer sunburst top. Thanks to its low profile, this hexagonal coffee table offers a chic, casual feel that offsets its marvelous jewel-inspired shape while creating a unique focal point wherever it is placed.
Side Table Dimensions: Overall 25'' H x 18'' W x 18'' D; Material/Finish: Top Material: Solid + Manufactured Wood Top Color: Gray Wash Base Material: Metal Base Color: Black; This upside-down pyramid constructed from aged fir wood is finished in a heavy hand applied gray wash, nestled into an iron base finished in aged.
Sideboard Dimensions: 78.75L x 18.5W x 19.75H in.; Squared oak plank case, stainless steel base; Ebonized wood, polished steel finishes; 3 soft-close cabinet doors, interior shelving.
Wall Art Dimensions: 35.5" x 35.5"; abstract print by Karlos Marquez features contrasting tones that add dynamic character and depth to your wall art decor. Made In: USA. Materials: Textured archival matte paper, archival UV inks
Lamp Large: 27.5 H x 20" Diameter; Cord Length: 1.5 Meters; Materials: Iron, Aluminum; Finish: Brass; Weight: small 8 lbs/ large 16 lbs. Inspired by Vico Magistretti’s original 1970s design this table lamp will add a touch of retro style cool to any space. The iconic modern design features a bold dome shade atop a pointed cylinder. Two bulbs are nestled within the shade and will provide your room with glowing ambient light.
Shag Throw Pillow Dimensions:: 17 inches length x 17 inches width; Yarn shimmer shag design; Zipper closure; Removable polyester insert; 100% Polyester.
Pillow Dimensions: 18'' H x 18'' W x 4'' D; Fill Material: Polyester/Polyfill; Closure Type: Zipper; Insert Included
Piller sculpture 20"H x 3.25"W x 3.25" D; A great way to add form and visual interest, this decorative pillar designed by Christiane Lemieux brings a raw, natural look. The sculptured shape, texture, and pretty artistry are unique enough to stand alone or arrange several of them as a group for extra depth and height. Material: Wood
Wooden Centerpiece A modern take on a nautical-inspired piece, this wooden chain link adds some natural texture to any tabletop arrangement.; 6"L x 8"W x 30" D; Material: Acacia wood.
 Story LLC
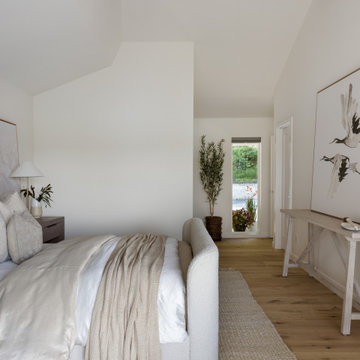
Nestled against the serene backdrop of Lake Sammamish, this mid-century modern house has undergone a breathtaking architectural renovation that blends warm design with contemporary elegance. The heart of the home is a stunning custom plaster wall, its soft texture and warm hues creating an inviting focal point that beautifully contrasts with the clean lines and expansive windows. The natural light floods the living spaces, highlighting the meticulous craftsmanship that defines the entire renovation. Every angle reveals the tranquil lake, with views that seem to stretch infinitely, inviting the outdoors in and creating a seamless connection with nature.
The kitchen stands as a testament to modern luxury, featuring rift-sawn white oak cabinets that evoke warmth and sophistication. Their intricate grain patterns add depth, while the smooth quartz countertops provide both durability and a sleek aesthetic. The custom cabinetry showcases innovative storage solutions, making it not only a visual delight but also an incredibly functional space for family gatherings. Each detail was thoughtfully considered, with the architect and builder collaborating closely to ensure that the design met the unique needs of the family, resulting in a kitchen that is as joyful to cook in as it is beautiful to behold.
The renovation also shines with elegant ceramic white light fixtures that gracefully offset the stunning views of Lake Sammamish. These fixtures not only illuminate the spaces but also serve as sculptural accents that enhance the home’s mid-century modern aesthetic. Their soft glow complements the natural light, casting a warm ambiance throughout the day and evening. In the heart of the kitchen, a custom breakfast nook beckons, designed with furniture thoughtfully selected by the architect to create an intimate gathering space. Here, the family can savor their morning coffee while soaking in the breathtaking vistas, turning each breakfast into a cherished communion with the tranquil beauty of the lake. This cozy corner not only fosters connection but also encapsulates the spirit of the home, where every meal becomes a celebration of nature and togetherness.
In the primary bathroom, exquisite glass tiles shimmer like jewels, transforming the space into a serene retreat. The careful selection of materials reflects a commitment to quality and style, with each element harmonizing to create a luxurious yet comfortable environment. Throughout the home, the architect’s vision is complemented by the builder’s expertise, ensuring that every feature—from the placement of windows to the flow of rooms—enhances the family’s experience. The result is a haven of happiness, where each room invites creativity, connection, and tranquility, making this residence not just a house, but a cherished home.
5