
Search results for "Shimmering" in Home Design Ideas

 Design West
This luxurious Master Bath retreat features an infinity-edge spa, surrounded in mother-of-pearl mosaic tiles.
A floor-to-ceiling backdrop of curved windows look out onto a wading area from the Swimming Pool. While privacy is provided by a shimmering wall of blue glass tiles, with cascading waterfall.
With limestone flooring and modern amenities throughout, this serene space was designed to evoke feelings of comfort and relaxation, through a soothing, ‘spa-like’ atmosphere

 Clique Living Ltd.
Inspiration for a large contemporary formal and open concept marble floor, white floor, tray ceiling and wallpaper living room remodel in Mumbai with white walls, no fireplace and a wall-mounted tv

 Rhinebeck Kitchen and Bath
Transitional ceramic tile kitchen photo in New York with an undermount sink, shaker cabinets, light wood cabinets, granite countertops, red backsplash, ceramic backsplash and stainless steel appliances
Find the right local pro for your project

 S-Squared // Architecture + Interiors + Landscape
photo: Mark Pinkerton
Example of a trendy kitchen design in San Francisco
Example of a trendy kitchen design in San Francisco
 Rhinebeck Kitchen and Bath
Inspiration for a transitional ceramic tile kitchen remodel in New York with an undermount sink, shaker cabinets, light wood cabinets, granite countertops, red backsplash, ceramic backsplash and stainless steel appliances

 Classic Home Improvements
This bathroom has a beach theme going through it. Porcelain tile on the floor and white cabinetry make this space look luxurious and spa like! Photos by Preview First.

 Landry & Arcari Rugs and Carpeting
Designer Amanda Reid selected Landry & Arcari rugs for this recent Victorian restoration featured on This Old House on PBS. The goal for the project was to bring the home back to its original Victorian style after a previous owner removed many classic architectural details.
Eric Roth

 Nicole Deichl Design
Dean Birinyi
Bedroom - transitional bedroom idea in San Francisco with beige walls
Bedroom - transitional bedroom idea in San Francisco with beige walls

 Wenz Home Furniture
Cathy Carter for Fotosold
Inspiration for a transitional freestanding desk dark wood floor home office remodel with multicolored walls and no fireplace
Inspiration for a transitional freestanding desk dark wood floor home office remodel with multicolored walls and no fireplace

 By Design Interiors Inc
An unused small home office was transformed into haven in a suburban Texas home.
For this space, function came first and the aesthetics were layered in. If a project does not meet its intended purpose, it is not successful. Incorporating the couples love of Argentina, bottle count, display appeal, case storage, and the ability to maintain a 55-degree environment were all design considerations. Specialized craftsman were hired to help with cooling, insulation, placement of the condenser, etc. An expert carpenter contributed his expert skills and knack for creating storage solutions.
Strong beams were used to highlight the tiled ceiling and create an authentic grotto look. Pebble flooring adds to the Old World feel. Stone walls and herringbone ceiling lend an aged element. A medallion carefully selected from a little known source in Argentina is the centerpiece of the room; its pattern and color blends with the rest of the home’s decor and the inlaid glass tile adds shimmer. Double-paned iron and glass doors seal the room and create an entry of interest.


 Panache Designs
Custom cabinetry and light up quartz counter top transformed this powder room into a jewel box. Located as you enter the condo - this made a statement piece to all guests.

 Caine & Company
Lovely transitional style custom home in Scottsdale, Arizona. The high ceilings, skylights, white cabinetry, and medium wood tones create a light and airy feeling throughout the home. The aesthetic gives a nod to contemporary design and has a sophisticated feel but is also very inviting and warm. In part this was achieved by the incorporation of varied colors, styles, and finishes on the fixtures, tiles, and accessories. The look was further enhanced by the juxtapositional use of black and white to create visual interest and make it fun. Thoughtfully designed and built for real living and indoor/ outdoor entertainment.

 HOME & DESIGN MAGAZINE NAPLES
This home was featured in the May 2016 edition of HOME & DESIGN Magazine. To see the rest of the home tour as well as other luxury homes featured, visit http://www.homeanddesign.net/serene-sanctuary/

 27 Diamonds Interior Design
Design by 27 Diamonds Interior Design. www.27diamonds.com
Transitional open concept light wood floor living room photo in Orange County with gray walls
Transitional open concept light wood floor living room photo in Orange County with gray walls

 24e Design Co.
Interior Design by 24e.
Photo by : Andrew Sherman
Inspiration for a transitional dining room remodel in Charleston with beige walls
Inspiration for a transitional dining room remodel in Charleston with beige walls
 Panache Designs
Custom cabinetry and light up quartz counter top transformed this powder room into a jewel box. Located as you enter the condo - this made a statement piece to all guests.
 Lustig Custom Cabinets
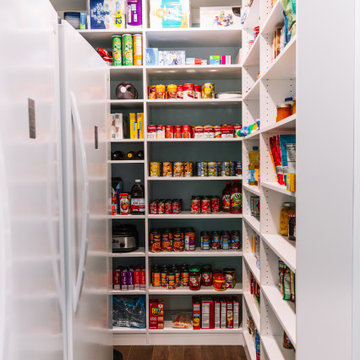
Combination layout of laundry, mudroom & pantry rooms come together in cabinetry & cohesive design. Soft maple cabinetry finished in our light, Antique White stain creates the lake house, beach style.
 Panache Designs
Custom cabinetry and light up quartz counter top transformed this powder room into a jewel box. Located as you enter the condo - this made a statement piece to all guests.

 TS Design | Тарас Безруков и Стас Самкович
студия TS Design | Тарас Безруков и Стас Самкович
Example of a trendy living room design in Moscow
Example of a trendy living room design in Moscow
21