
Search results for "Shingle pattern" in Home Design Ideas

 Crisp Architects
Rob Karosis
Example of a mid-sized arts and crafts detached two-car garage design in New York
Example of a mid-sized arts and crafts detached two-car garage design in New York

 New Frameworks Natural Design Build
Large farmhouse green two-story wood gable roof idea in Burlington


Find the right local pro for your project

 Yankee Barn Homes
The Hamptons Collection Cove Hollow by Yankee Barn Homes
Sunroom
Chris Foster Photography
Sunroom - large traditional dark wood floor sunroom idea in New York with no fireplace and a standard ceiling
Sunroom - large traditional dark wood floor sunroom idea in New York with no fireplace and a standard ceiling

 Emerald Coast Real Estate Photography
© Erin Parker, Emerald Coast real Estate Photography, LLC
Beach style two-story white outdoor patio shower photo in Miami
Beach style two-story white outdoor patio shower photo in Miami





 Celtic Custom Homes
Inspiration for a large craftsman master light wood floor and brown floor bedroom remodel with white walls

 Katie Rosenfeld Design
This ocean-front shingled Gambrel style house is home to a young family with little kids who lead an active, outdoor lifestyle. My goal was to create a bespoke, colorful and eclectic interior that looked sophisticated and fresh, but that was tough enough to withstand salt, sand and wet kids galore. The palette of coral and blue is an obvious choice, but we tried to translate it into a less expected, slightly updated way, hence the front door! Liberal use of indoor-outdoor fabrics created a seamless appearance while preserving the utility needed for this full time seaside residence.
photo: Michael J Lee Photography

 Ann Lowengart Interiors
The family living in this shingled roofed home on the Peninsula loves color and pattern. At the heart of the two-story house, we created a library with high gloss lapis blue walls. The tête-à-tête provides an inviting place for the couple to read while their children play games at the antique card table. As a counterpoint, the open planned family, dining room, and kitchen have white walls. We selected a deep aubergine for the kitchen cabinetry. In the tranquil master suite, we layered celadon and sky blue while the daughters' room features pink, purple, and citrine.

 Pella Windows and Doors
Give your home the upgrade it deserves with Pella® Architect Series® double-hung windows.

 JAMES V. COANE & ASSOCIATES, ARCHITECTS
Example of a cottage dark wood floor and brown floor eat-in kitchen design in Los Angeles with glass-front cabinets, white cabinets, gray backsplash, subway tile backsplash, an island, white countertops and paneled appliances

 Meyer Design
This Americana tribute has a deep front porch with a stained bead board ceiling. The subtle exterior colors show off the gorgeous double front doors.
Architecture by Meyer Design.
Builder is Lakewest Custom Homes.

Sponsored
Columbus, OH

Hope Restoration & General Contracting
Columbus Design-Build, Kitchen & Bath Remodeling, Historic Renovations

 Havlicek Builders Inc.
Inspiration for a large craftsman blue two-story wood gable roof remodel in Chicago with a shingle roof

 KISTLER & KNAPP BUILDERS
Hart Associates Architects
Inspiration for a mid-sized victorian gray two-story wood gable roof remodel in Boston
Inspiration for a mid-sized victorian gray two-story wood gable roof remodel in Boston
 Waterlily Interiors
Stylish Productions
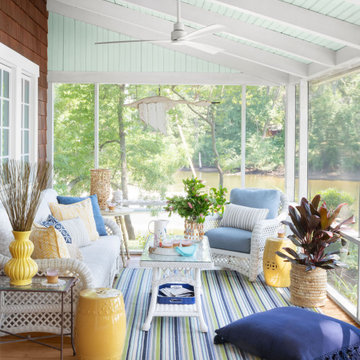
Beach style screened-in porch idea in Baltimore with decking and a roof extension
Beach style screened-in porch idea in Baltimore with decking and a roof extension

 Carrick Custom Home Design
Builder: Eric Budge
Interior Design: Remington Avenue
Photography: Alan Blakely
We provided architectural drawings for the home which gives sizes, dimensions, proportions, etc. Colors, treatments, material selections, etc. were decided by the interior designer and builder.


 VanderHorn Architects
This Dining Room continues the coastal aesthetic of the home with paneled walls and a projecting rectangular bay with access to the outdoor entertainment spaces beyond.

 Eric Reinholdt, Architect
The building is comprised of three volumes, supported by a heavy timber frame, and set upon a terraced ground plane that closely follows the existing topography. Linking the volumes, the circulation path is highlighted by large cuts in the skin of the building. These cuts are infilled with a wood framed curtainwall of glass offset from the syncopated structural grid.
Eric Reinholdt - Project Architect/Lead Designer with Elliott, Elliott, Norelius Architecture
Photo: Brian Vanden Brink

 Vistal Homes, LLC
Example of a large classic beige two-story stucco house exterior design in Detroit with no cover and a shingle roof
19