
Search results for "Shingle pattern" in Home Design Ideas


 Sheila Mayden Interiors
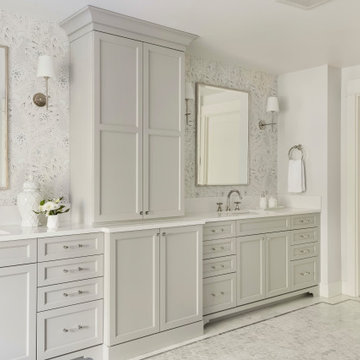
Drop-in bathtub - large transitional master white tile and marble tile marble floor, white floor, double-sink and wallpaper drop-in bathtub idea in Seattle with recessed-panel cabinets, gray cabinets, a two-piece toilet, gray walls, an undermount sink, quartz countertops, a hinged shower door, white countertops and a built-in vanity

 Upland Development, Inc.
Mid-sized craftsman beige two-story mixed siding gable roof idea in Salt Lake City with a shingle roof
Find the right local pro for your project

 Daniel Contelmo Architects
Photo by: Daniel Contelmo Jr.
Garage - huge traditional attached three-car garage idea in New York
Garage - huge traditional attached three-car garage idea in New York

 Charlie & Co. Design, Ltd
Spacecrafting Photography
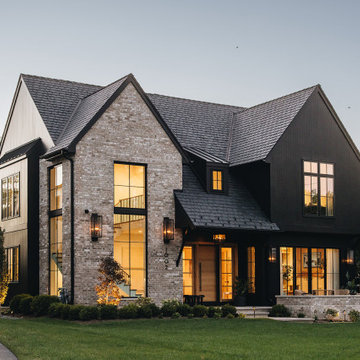
Mid-sized danish black two-story concrete fiberboard gable roof photo in Minneapolis
Mid-sized danish black two-story concrete fiberboard gable roof photo in Minneapolis

 Arch Studio, Inc.
Menlo Park Craftman Shingle Style with Cool Modern Interiors-
Arch Studio, Inc. Architects
Landa Construction
Bernard Andre Photography
Bedroom - large traditional master medium tone wood floor bedroom idea in San Francisco with gray walls
Bedroom - large traditional master medium tone wood floor bedroom idea in San Francisco with gray walls






 Country Club Homes
Jonathan Wallen Photography
The home sits high on a hill, and was sited to command a sweeping view of the property. The use of turrets, cupolas and spire’s, brackets, patterned shingles and interesting windows add to its visual impact.

 ArchMills Doors & Hardware
Back of 5000 Grosvenor
Ornate blue two-story exterior home photo in New York
Ornate blue two-story exterior home photo in New York

 Christopher D. Marshall Architect, LLC
This is the Mud Rm addition on the west side of the house.
It is a brick veneer over 6 inch cmu with a limestone coping. The copper scuppers and downspouts and the masonry detailing give it a sophisticated finished appearance.
The wood lattice structure encloses the AC exterior units.
Chris Marshall

 Laplante Construction Inc.
Stansbury Photography
Alcove shower - mid-sized coastal 3/4 dark wood floor alcove shower idea in Boston with green walls and a console sink
Alcove shower - mid-sized coastal 3/4 dark wood floor alcove shower idea in Boston with green walls and a console sink

 Visbeen Architects
Builder: J. Peterson Homes
Interior Designer: Francesca Owens
Photographers: Ashley Avila Photography, Bill Hebert, & FulView
Capped by a picturesque double chimney and distinguished by its distinctive roof lines and patterned brick, stone and siding, Rookwood draws inspiration from Tudor and Shingle styles, two of the world’s most enduring architectural forms. Popular from about 1890 through 1940, Tudor is characterized by steeply pitched roofs, massive chimneys, tall narrow casement windows and decorative half-timbering. Shingle’s hallmarks include shingled walls, an asymmetrical façade, intersecting cross gables and extensive porches. A masterpiece of wood and stone, there is nothing ordinary about Rookwood, which combines the best of both worlds.
Once inside the foyer, the 3,500-square foot main level opens with a 27-foot central living room with natural fireplace. Nearby is a large kitchen featuring an extended island, hearth room and butler’s pantry with an adjacent formal dining space near the front of the house. Also featured is a sun room and spacious study, both perfect for relaxing, as well as two nearby garages that add up to almost 1,500 square foot of space. A large master suite with bath and walk-in closet which dominates the 2,700-square foot second level which also includes three additional family bedrooms, a convenient laundry and a flexible 580-square-foot bonus space. Downstairs, the lower level boasts approximately 1,000 more square feet of finished space, including a recreation room, guest suite and additional storage.



 Wright Design
This transitional timber frame home features a wrap-around porch designed to take advantage of its lakeside setting and mountain views. Natural stone, including river rock, granite and Tennessee field stone, is combined with wavy edge siding and a cedar shingle roof to marry the exterior of the home with it surroundings. Casually elegant interiors flow into generous outdoor living spaces that highlight natural materials and create a connection between the indoors and outdoors.
Photography Credit: Rebecca Lehde, Inspiro 8 Studios

 designstiles
Powder Room Addition with custom vanity.
Photo Credit: Amy Bartlam
Inspiration for a mid-sized contemporary white tile and subway tile concrete floor and multicolored floor bathroom remodel in Los Angeles with shaker cabinets, gray cabinets, a two-piece toilet, white walls and an integrated sink
Inspiration for a mid-sized contemporary white tile and subway tile concrete floor and multicolored floor bathroom remodel in Los Angeles with shaker cabinets, gray cabinets, a two-piece toilet, white walls and an integrated sink

 Lowell Custom Homes
, Lake Geneva, WI. Lake house in Fontana, Wi. Porte-cochere, breezeway between house and garage. Classic shingle style architecture with pattern shingle placement. Exterior detailing and finished in Benjamin Moore’s Great Barrington Green HC122 with French Vanilla trim. The roof is Cedar Shake with Copper Gutters and Downspouts.
 Country Club Homes
Jonathan Wallen Photography
The home sits high on a hill, and was sited to command a sweeping view of the property. The use of turrets, cupolas and spire’s, brackets, patterned shingles and interesting windows add to its visual impact.

Sponsored
Westerville, OH

Custom Home Works
Franklin County's Award-Winning Design, Build and Remodeling Expert

 User
The Square Tapered Columns support a Bowed Deck off of the 3rd Floor Master Suite. The Elliptical Transom with diamond grill pattern over the French Doors, sweeping Shingle Patterns, and decorative Gable Coop create a beautiful private retreat for the owner.
 Country Club Homes
Jonathan Wallen Photography
The home sits high on a hill, and was sited to command a sweeping view of the property. The use of turrets, cupolas and spire’s, brackets, patterned shingles and interesting windows add to its visual impact.

 The ADDRESS Company
Example of a classic l-shaped medium tone wood floor kitchen design in San Francisco with a farmhouse sink, recessed-panel cabinets, white cabinets, quartz countertops, white backsplash, subway tile backsplash, stainless steel appliances and an island
30