
Search results for "Shingle pattern" in Home Design Ideas
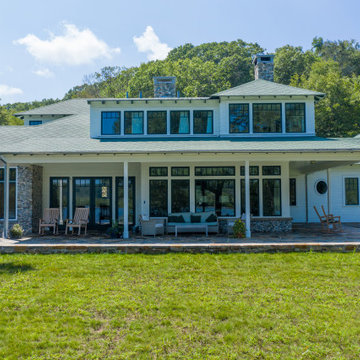
 Nautilus Architects
Traditional new construction on the Connecticut River with elements of english countryside white clapboard siding and dark green asphalt diamond pattern roof shingles. Large patio with natural stone pavers overlooking deep water dock. Portico framing views to the waterfront. Gravel driveway with pea stone. Large wood pane windows. Outdoor pool and patio with wood pergola and outdoor dining area. Interior fireplace with river jack stones. Kitchen and island custom designed along with stainless steel appliances.

 Visbeen Architects
Builder: J. Peterson Homes
Interior Designer: Francesca Owens
Photographers: Ashley Avila Photography, Bill Hebert, & FulView
Capped by a picturesque double chimney and distinguished by its distinctive roof lines and patterned brick, stone and siding, Rookwood draws inspiration from Tudor and Shingle styles, two of the world’s most enduring architectural forms. Popular from about 1890 through 1940, Tudor is characterized by steeply pitched roofs, massive chimneys, tall narrow casement windows and decorative half-timbering. Shingle’s hallmarks include shingled walls, an asymmetrical façade, intersecting cross gables and extensive porches. A masterpiece of wood and stone, there is nothing ordinary about Rookwood, which combines the best of both worlds.
Once inside the foyer, the 3,500-square foot main level opens with a 27-foot central living room with natural fireplace. Nearby is a large kitchen featuring an extended island, hearth room and butler’s pantry with an adjacent formal dining space near the front of the house. Also featured is a sun room and spacious study, both perfect for relaxing, as well as two nearby garages that add up to almost 1,500 square foot of space. A large master suite with bath and walk-in closet which dominates the 2,700-square foot second level which also includes three additional family bedrooms, a convenient laundry and a flexible 580-square-foot bonus space. Downstairs, the lower level boasts approximately 1,000 more square feet of finished space, including a recreation room, guest suite and additional storage.

 Lenox House Design
360-Vip Photography - Dean Riedel
Schrader & Co - Remodeler
Example of a mid-sized eclectic open concept light wood floor and yellow floor family room design in Minneapolis with blue walls, a standard fireplace, a tile fireplace and a wall-mounted tv
Example of a mid-sized eclectic open concept light wood floor and yellow floor family room design in Minneapolis with blue walls, a standard fireplace, a tile fireplace and a wall-mounted tv
Find the right local pro for your project

 Creekside Homes Inc
Inspiration for a large craftsman yellow two-story mixed siding gable roof remodel in Portland with a shingle roof

 Jamee Parish Architects, LLC
This beautiful foyer was designed in a new house to LOOK old. The gorgeous velvet wallpaper is a wonderful surprise when you walk into the house and can be seen from the dining area and living spaces. Ceiling beams and corbels add detail and scale to the space.
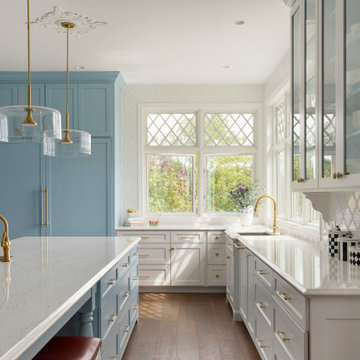 Jamee Parish Architects, LLC
This gorgeous kitchen is bright and welcoming. This is a new house that was designed to look old. Plaster ceiling details, diamond gridded windows, and simple cabinetry detailing all help to accomplish this.

 FORNEY + architecture, LLC
Master suite with cove lighting and arched window
Example of a mid-sized transitional master carpeted and beige floor bedroom design in St Louis with beige walls and no fireplace
Example of a mid-sized transitional master carpeted and beige floor bedroom design in St Louis with beige walls and no fireplace

Sponsored
Westerville, OH

Custom Home Works
Franklin County's Award-Winning Design, Build and Remodeling Expert

 Beckwith Builders, Inc.
Inspiration for a mid-sized timeless formal and open concept medium tone wood floor and brown floor living room remodel in Portland Maine with gray walls, no fireplace and a wall-mounted tv

 Reverse Architecture
Exterior photo of the covered area leading to the front entry. Patches of sunlight shine through openings in the cedar shingle roof and rake the slate wall. Landscaping by Gnome Landscapes and Design features black slate pavers interspersed with white granite and plantings around a dry riverbed of boulders and smooth stones.
photo by Carl Solander

 Dalia Canora Design, LLC
Inspiration for a mid-sized transitional freestanding desk dark wood floor study room remodel in DC Metro with gray walls
 Beckwith Builders, Inc.
Living room - mid-sized traditional formal and open concept medium tone wood floor and brown floor living room idea in Portland Maine with gray walls, no fireplace and a wall-mounted tv

 Townbridge Homes
Twisted Tours
Inspiration for a mid-sized craftsman l-shaped porcelain tile open concept kitchen remodel in Austin with an undermount sink, shaker cabinets, medium tone wood cabinets, granite countertops, beige backsplash, stone tile backsplash, stainless steel appliances and an island
Inspiration for a mid-sized craftsman l-shaped porcelain tile open concept kitchen remodel in Austin with an undermount sink, shaker cabinets, medium tone wood cabinets, granite countertops, beige backsplash, stone tile backsplash, stainless steel appliances and an island

 User
Example of a beach style u-shaped medium tone wood floor and brown floor kitchen design with an undermount sink, shaker cabinets, white cabinets, gray backsplash, cement tile backsplash, stainless steel appliances and an island



 Fred Parker Company, Inc.
Large elegant beige two-story stone house exterior photo in Dallas with a gambrel roof and a shingle roof
 Fred Parker Company, Inc.
Example of a large classic beige two-story stone house exterior design in Dallas with a gambrel roof and a shingle roof

 Hollenbeck Architects
Mid-sized modern multicolored two-story mixed siding flat roof idea in Houston with a shingle roof
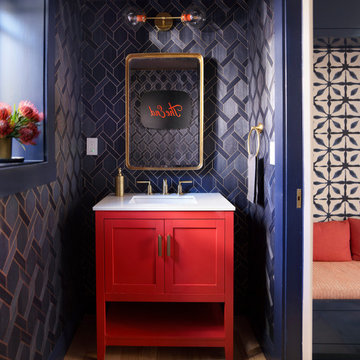
 Ann Lowengart Interiors
Located in San Rafael's sunny Dominican neighborhood, this East Coast-style brown shingle needed an infusion of color and pattern for a young family. Against the white walls in the combined entry and living room, we mixed mid-century silhouettes with bold blue, orange, lemon, and magenta shades. The living area segues to the dining room, which features an abstract graphic patterned wall covering. Across the way, a bright open kitchen allows for ample food prep and dining space. Outside we painted the poolhouse ombre teal. On the interior, we echoed the same fun colors of the home.



 Lisa Tharp Design
New Family Room with new stone walls and cabinetry. Interior Architecture + Design by Lisa Tharp.
Photography by Michael J. Lee
Example of a transitional open concept dark wood floor and gray floor family room design in Boston with a standard fireplace, a plaster fireplace and a concealed tv
Example of a transitional open concept dark wood floor and gray floor family room design in Boston with a standard fireplace, a plaster fireplace and a concealed tv
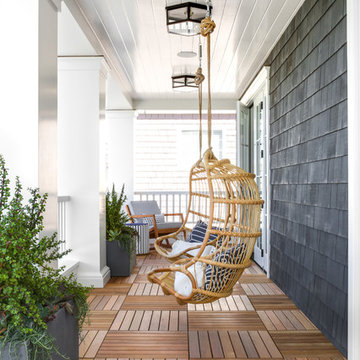


 LS3P Living
Chimney detail | Custom home studio of LS3P ASSOCIATES LTD. | Photo by Fairview Builders LLC.
Example of a large classic brown two-story stone gable roof design
Example of a large classic brown two-story stone gable roof design
81