
Search results for "Shingle pattern" in Home Design Ideas
 Simplified Home Solutions
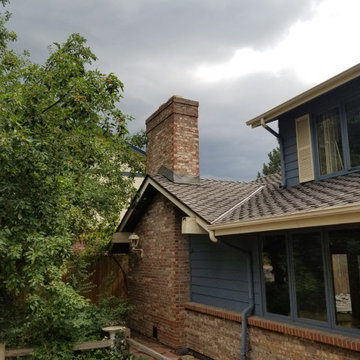
This project featured the complete removal of a 30yr organic woodshake roof and the installation of this beautiful patterned shingle. This home's natural beauty was increased through the completion of this project. And, so was the value of the home.


 Taitco & Tait Roofing, Inc
New certainteed grand manor shingles installed with original pattern of scallops
Traditional exterior home idea in Philadelphia
Traditional exterior home idea in Philadelphia
Find the right local pro for your project


 Georgio Home
Inspiration for a large transitional dark wood floor foyer remodel in New York with white walls
 DC Studios LLC
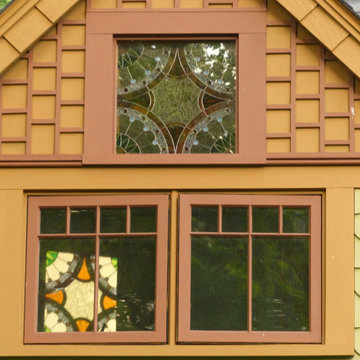
transparent glass, custom made, to incorporate the feel of the shingle pattern on the exterior of the house. The bonus was the beautiful reflection of the glass, onto an interior wall of this bathroom during the day.

Sponsored
Sunbury, OH

J.Holderby - Renovations
Franklin County's Leading General Contractors - 2X Best of Houzz!


 Simplified Home Solutions
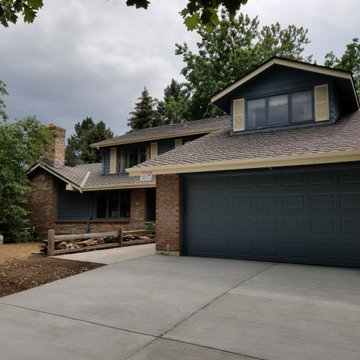
This project featured the complete removal of a 30yr organic woodshake roof and the installation of this beautiful patterned shingle. This home's natural beauty was increased through the completion of this project. And, so was the value of the home.


 Christopher D. Marshall Architect, LLC
The front porch was added to enliven the facade and provide shelter for the front door. It was detailed to complement the rear porch roof.
The new two story office and bedroom addition is on the right side of the photo with the kitchen and covered terrace in the background.
Chris Marshall


 Cummings Architecture + Interiors
Situated in a neighborhood of grand Victorians, this shingled Foursquare home seemed like a bit of a wallflower with its plain façade. The homeowner came to Cummings Architects hoping for a design that would add some character and make the house feel more a part of the neighborhood.
The answer was an expansive porch that runs along the front façade and down the length of one side, providing a beautiful new entrance, lots of outdoor living space, and more than enough charm to transform the home’s entire personality. Designed to coordinate seamlessly with the streetscape, the porch includes many custom details including perfectly proportioned double columns positioned on handmade piers of tiered shingles, mahogany decking, and a fir beaded ceiling laid in a pattern designed specifically to complement the covered porch layout. Custom designed and built handrails bridge the gap between the supporting piers, adding a subtle sense of shape and movement to the wrap around style.
Other details like the crown molding integrate beautifully with the architectural style of the home, making the porch look like it’s always been there. No longer the wallflower, this house is now a lovely beauty that looks right at home among its majestic neighbors.
Photo by Eric Roth

Sponsored
Columbus, OH

Hope Restoration & General Contracting
Columbus Design-Build, Kitchen & Bath Remodeling, Historic Renovations
 Sheila Mayden Interiors
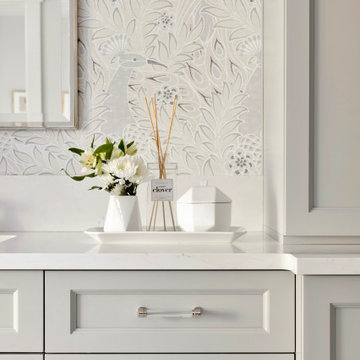
Large transitional master white tile and marble tile marble floor, white floor, double-sink and wallpaper drop-in bathtub photo in Seattle with recessed-panel cabinets, gray cabinets, a two-piece toilet, gray walls, an undermount sink, quartz countertops, a hinged shower door, white countertops and a built-in vanity

 Claude C. Lapp Architects, LLC
Paneled barrel foyer with double arched door, flanked by formal living and dining rooms. Beautiful wood floor in a herringbone pattern.
Inspiration for a mid-sized craftsman medium tone wood floor, vaulted ceiling and wall paneling foyer remodel in DC Metro with gray walls and a medium wood front door
Inspiration for a mid-sized craftsman medium tone wood floor, vaulted ceiling and wall paneling foyer remodel in DC Metro with gray walls and a medium wood front door



Sponsored
Westerville, OH

Custom Home Works
Franklin County's Award-Winning Design, Build and Remodeling Expert

 Wetmore Construction
Small country black one-story vinyl gable roof idea in Chicago with a shingle roof

 M.O.Daby Design
Example of an arts and crafts gray two-story concrete fiberboard exterior home design in Portland


50