
Search results for "Shingle pattern" in Home Design Ideas

 User
Transitional formal and open concept medium tone wood floor and brown floor living room photo in Toronto with white walls, a ribbon fireplace and a stone fireplace

 Julia Chuslo Architects
Pool house - large transitional backyard stone and custom-shaped pool house idea in Boston

 Sitework, Inc.
On this part of the project, the back of the house was originally shingled and the front modernized. Through the renovation of this Tudor house, Sitework, Inc. created period details to realize the Tudor look and establish the house as a major period abode.
Jordan Pysz
Find the right local pro for your project

 John Merrill Homes, LLC
Jeff Westcott
Balcony - large coastal balcony idea in Jacksonville with no cover
Balcony - large coastal balcony idea in Jacksonville with no cover

 Darcy Bean Custom Construction Inc.
Sticking to the Tudor style of the home, 5 additional Dormer windows were added. Wood shake adds to the slight medieval flavor of the Tudor style.
Large traditional brown two-story brick gable roof idea in Chicago
Large traditional brown two-story brick gable roof idea in Chicago

 Moldovan Interior Design
Large beach style open concept dark wood floor living room photo in New York with beige walls, a standard fireplace and no tv

 Custom Shingles
We were privileged to be chosen for the roof restoration at the Chapel of Roses, the architectural masterpiece by Francis Harvey Slocombe, and designer of the legendary Mapes Hotel in Reno. It features an organically shaped bell tower, an undulating, Storybook roof with huge dormers, and an abundance of stained glass windows. Great care was taken to match every detail of the historic roof from 1920’s, with patterned to sometimes erratic undulations of the wave coursing, and by steam-bending nearly every area of the roof, including the eaves, gables, ridges, hips and valleys. The end result is truly spectacular.

Sponsored
Westerville, OH

Custom Home Works
Franklin County's Award-Winning Design, Build and Remodeling Expert
 Custom Shingles
We were privileged to be chosen for the roof restoration at the Chapel of Roses, the architectural masterpiece by Francis Harvey Slocombe, and designer of the legendary Mapes Hotel in Reno. It features an organically shaped bell tower, an undulating, Storybook roof with huge dormers, and an abundance of stained glass windows. Great care was taken to match every detail of the historic roof from 1920’s, with patterned to sometimes erratic undulations of the wave coursing, and by steam-bending nearly every area of the roof, including the eaves, gables, ridges, hips and valleys. The end result is truly spectacular.
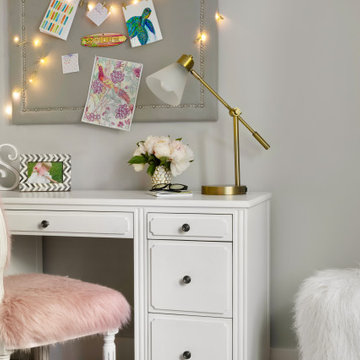
 Sheila Mayden Interiors
Teen girl's bedroom
Bedroom - mid-sized transitional carpeted and beige floor bedroom idea in Seattle with gray walls and no fireplace
Bedroom - mid-sized transitional carpeted and beige floor bedroom idea in Seattle with gray walls and no fireplace

 Charles Hilton Architects
HOBI Award 2014 - Winner - Best Custom Home 12,000- 14,000 sf
Charles Hilton Architects
Woodruff/Brown Architectural Photography
Home bar - transitional gender-neutral medium tone wood floor home bar idea in New York with gray walls, an undermount sink, glass-front cabinets, white cabinets, beige backsplash and ceramic backsplash
Home bar - transitional gender-neutral medium tone wood floor home bar idea in New York with gray walls, an undermount sink, glass-front cabinets, white cabinets, beige backsplash and ceramic backsplash

 Cummings Architecture + Interiors
Situated in a neighborhood of grand Victorians, this shingled Foursquare home seemed like a bit of a wallflower with its plain façade. The homeowner came to Cummings Architects hoping for a design that would add some character and make the house feel more a part of the neighborhood.
The answer was an expansive porch that runs along the front façade and down the length of one side, providing a beautiful new entrance, lots of outdoor living space, and more than enough charm to transform the home’s entire personality. Designed to coordinate seamlessly with the streetscape, the porch includes many custom details including perfectly proportioned double columns positioned on handmade piers of tiered shingles, mahogany decking, and a fir beaded ceiling laid in a pattern designed specifically to complement the covered porch layout. Custom designed and built handrails bridge the gap between the supporting piers, adding a subtle sense of shape and movement to the wrap around style.
Other details like the crown molding integrate beautifully with the architectural style of the home, making the porch look like it’s always been there. No longer the wallflower, this house is now a lovely beauty that looks right at home among its majestic neighbors.
Photo by Eric Roth
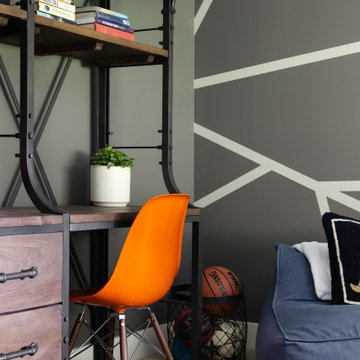 Sheila Mayden Interiors
Tween Boy's Bedroom
Bedroom - large transitional carpeted and beige floor bedroom idea in Seattle with gray walls and no fireplace
Bedroom - large transitional carpeted and beige floor bedroom idea in Seattle with gray walls and no fireplace

 Ann Lowengart Interiors
The family living in this shingled roofed home on the Peninsula loves color and pattern. At the heart of the two-story house, we created a library with high gloss lapis blue walls. The tête-à-tête provides an inviting place for the couple to read while their children play games at the antique card table. As a counterpoint, the open planned family, dining room, and kitchen have white walls. We selected a deep aubergine for the kitchen cabinetry. In the tranquil master suite, we layered celadon and sky blue while the daughters' room features pink, purple, and citrine.

Sponsored
Westerville, OH
Custom Home Works
Franklin County's Award-Winning Design, Build and Remodeling Expert
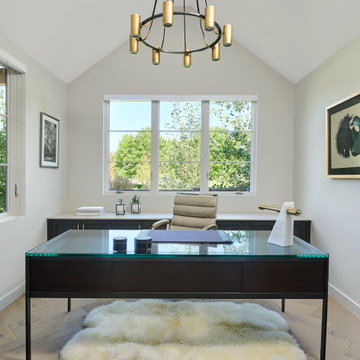
 AXIS Productions
A home office in Carbondale Colorado
Inspiration for a mid-sized transitional freestanding desk medium tone wood floor, brown floor and vaulted ceiling study room remodel in Denver with gray walls
Inspiration for a mid-sized transitional freestanding desk medium tone wood floor, brown floor and vaulted ceiling study room remodel in Denver with gray walls
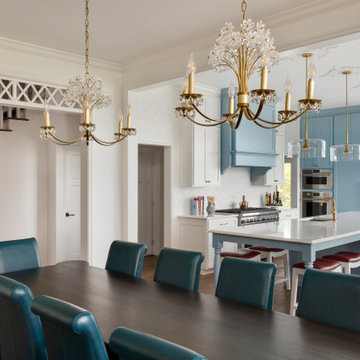
 Jamee Parish Architects, LLC
This dining room is more formal, but is also open to the kitchen, living room, and entryway.
Large transitional medium tone wood floor and brown floor kitchen/dining room combo photo in Columbus with white walls
Large transitional medium tone wood floor and brown floor kitchen/dining room combo photo in Columbus with white walls

 Chapman Design Group, Inc.
Mark Hoyle - Townville, SC
Mid-sized transitional porcelain tile and blue floor kitchen/dining room combo photo with gray walls and no fireplace
Mid-sized transitional porcelain tile and blue floor kitchen/dining room combo photo with gray walls and no fireplace

 Vince Hee Roofing & Histand Brothers Inc.
CertainTeed new carriage house gatehouse slate
Traditional brown two-story stucco exterior home idea in Philadelphia
Traditional brown two-story stucco exterior home idea in Philadelphia

Sponsored
Westerville, OH
Custom Home Works
Franklin County's Award-Winning Design, Build and Remodeling Expert
 Darcy Bean Custom Construction Inc.
Existing bay window with new retaining wall with limestone top added as part of the addition project.
Large traditional brown two-story brick gable roof idea in Chicago
Large traditional brown two-story brick gable roof idea in Chicago

 Tim Schollaart Builder LLC
Inspiration for a small country house exterior remodel in Grand Rapids with a clipped gable roof and a mixed material roof

 Ron Davis Custom Homes
Exterior of Ron Davis Custom Homes Model on Lenox in Newman Village. Built with stone and brick exterior with cast stone entry, dark shutters and an iron door.
70