
Search results for "Shingle pattern" in Home Design Ideas


 Jamee Parish Architects, LLC
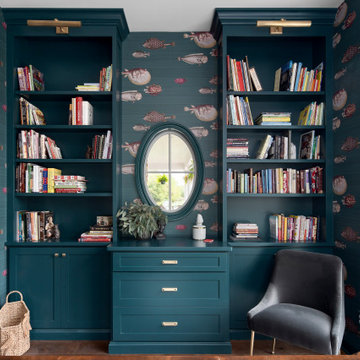
A lovely library with fun wallpaper and a cute little oval window overlooking the front porch.
Mid-sized transitional freestanding desk medium tone wood floor, brown floor and wallpaper home office library photo in Columbus with blue walls
Mid-sized transitional freestanding desk medium tone wood floor, brown floor and wallpaper home office library photo in Columbus with blue walls

 Ann Lowengart Interiors
The family living in this shingled roofed home on the Peninsula loves color and pattern. At the heart of the two-story house, we created a library with high gloss lapis blue walls. The tête-à-tête provides an inviting place for the couple to read while their children play games at the antique card table. As a counterpoint, the open planned family, dining room, and kitchen have white walls. We selected a deep aubergine for the kitchen cabinetry. In the tranquil master suite, we layered celadon and sky blue while the daughters' room features pink, purple, and citrine.
Find the right local pro for your project
 Sheila Mayden Interiors
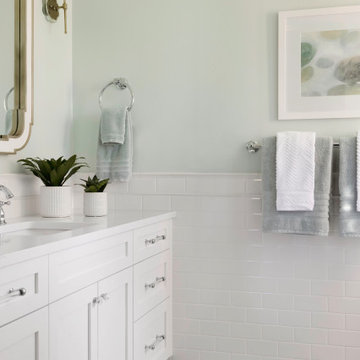
Teen girl's bathroom
Inspiration for a large transitional master white tile and porcelain tile mosaic tile floor, green floor and double-sink corner shower remodel in Seattle with recessed-panel cabinets, white cabinets, a two-piece toilet, green walls, an undermount sink, quartz countertops, a hinged shower door, white countertops and a built-in vanity
Inspiration for a large transitional master white tile and porcelain tile mosaic tile floor, green floor and double-sink corner shower remodel in Seattle with recessed-panel cabinets, white cabinets, a two-piece toilet, green walls, an undermount sink, quartz countertops, a hinged shower door, white countertops and a built-in vanity

 Boxleaf Design, Inc.
Situated in old Palo Alto, CA, this historic 1905 Craftsman style home now has a stunning landscape to match its custom hand-crafted interior. Our firm had a blank slate with the landscape, and carved out a number of spaces that this young and vibrant family could use for gathering, entertaining, dining, gardening and general relaxation. Mature screen planting, colorful perennials, citrus trees, ornamental grasses, and lots of depth and texture are found throughout the many planting beds. In effort to conserve water, the main open spaces were covered with a foot friendly, decorative gravel. Giving the family a great space for large gatherings, all while saving water.

 Corbo Associates Inc.
Michael Bowman Photography
Living room - mid-sized rustic formal and open concept medium tone wood floor living room idea in New York with beige walls, a standard fireplace, a stone fireplace and no tv
Living room - mid-sized rustic formal and open concept medium tone wood floor living room idea in New York with beige walls, a standard fireplace, a stone fireplace and no tv
 Ann Lowengart Interiors
The family living in this shingled roofed home on the Peninsula loves color and pattern. At the heart of the two-story house, we created a library with high gloss lapis blue walls. The tête-à-tête provides an inviting place for the couple to read while their children play games at the antique card table. As a counterpoint, the open planned family, dining room, and kitchen have white walls. We selected a deep aubergine for the kitchen cabinetry. In the tranquil master suite, we layered celadon and sky blue while the daughters' room features pink, purple, and citrine.

Sponsored
Westerville, OH

Custom Home Works
Franklin County's Award-Winning Design, Build and Remodeling Expert

 Melanie Love
Two tone kitchen cabinets and herringbone subway tile. Photo by Megan Caudill
Transitional l-shaped light wood floor kitchen photo in San Francisco with a farmhouse sink, shaker cabinets, white cabinets, quartz countertops, white backsplash, subway tile backsplash, stainless steel appliances and an island
Transitional l-shaped light wood floor kitchen photo in San Francisco with a farmhouse sink, shaker cabinets, white cabinets, quartz countertops, white backsplash, subway tile backsplash, stainless steel appliances and an island

 Colorado Roof Toppers
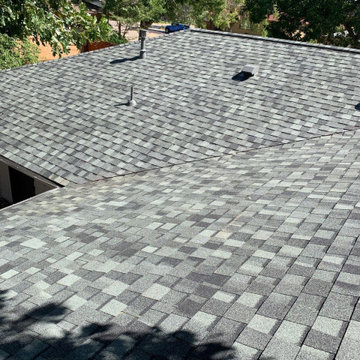
This new roof that we just replaced in Longmont is a CertainTeed Northgate Class IV Hail Resistant asphalt shingle roof in the color Granite Gray.
Example of a mid-sized classic white one-story mixed siding gable roof design in Denver with a shingle roof and a gray roof
Example of a mid-sized classic white one-story mixed siding gable roof design in Denver with a shingle roof and a gray roof

 Francis C Klein and Associates
Added second floor with cross gable dormers linked by a shed dormer including multi-color patterned slate shingle roof over the original Essex Fells Country Club.

 Bennett Frank McCarthy Architects, Inc.
Example of a large classic red two-story brick house exterior design in DC Metro with a hip roof and a shingle roof

 SV Design
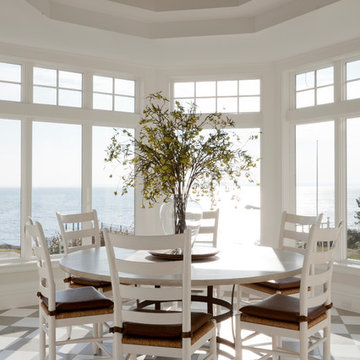
This modern family home sits atop stone ledges overlooking the Atlantic Ocean. The newly constructed home is a contemporary shingle style with a twist of Vermont country. The first floor is anchored by a family style eat-in kitchen adjoining an open floor plan that takes advantage of the panoramic views of the Atlantic. The second floor is comprised of three junior suites and a master suite with a balcony. The three car garage, play room above and in-law suite in the basement complete the interior of the home. The approach up the driveway provides a glimpse of the dramatic ocean views through a passageway between the house and mature arborvitae. A series of retaining walls undulating from the ocean facing elevation creates gathering areas at different levels as the lot slopes downward toward the stone ledge.
Photo Credit: Eric Roth


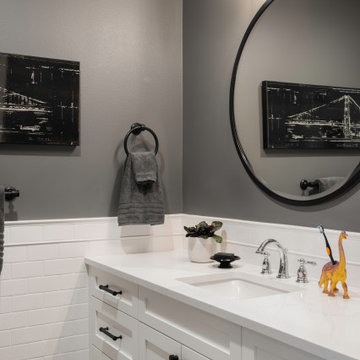 Sheila Mayden Interiors
Tween Boy's bathroom
Large transitional master white tile and porcelain tile mosaic tile floor, gray floor and double-sink corner shower photo in Seattle with recessed-panel cabinets, white cabinets, a two-piece toilet, gray walls, an undermount sink, quartz countertops, a hinged shower door, white countertops and a built-in vanity
Large transitional master white tile and porcelain tile mosaic tile floor, gray floor and double-sink corner shower photo in Seattle with recessed-panel cabinets, white cabinets, a two-piece toilet, gray walls, an undermount sink, quartz countertops, a hinged shower door, white countertops and a built-in vanity
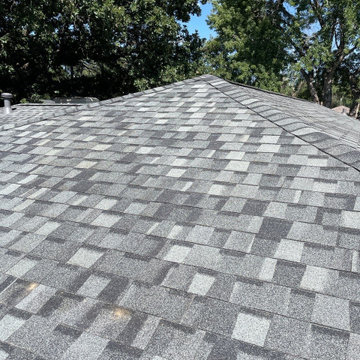 Colorado Roof Toppers
This new roof that we just replaced in Longmont is a CertainTeed Northgate Class IV Hail Resistant asphalt shingle roof in the color Granite Gray.
Mid-sized elegant white one-story mixed siding gable roof photo in Denver with a shingle roof and a gray roof
Mid-sized elegant white one-story mixed siding gable roof photo in Denver with a shingle roof and a gray roof

 NGU Construction
Inspiration for a mid-sized contemporary brick front porch remodel in Austin with a roof extension



Sponsored
Westerville, OH
Custom Home Works
Franklin County's Award-Winning Design, Build and Remodeling Expert

 Georgia Front Porch
Large half porch with generous stone work and column piers. Note beadboard ceiing inside porch. Designed and built by Georgia Front Porch. © 2012 Jan Stittleburg, jsphotofx.com for Georgia Front Porch.



68