
Search results for "Shining" in Home Design Ideas
![Design Fixation [Faith Provencher]](https://st.hzcdn.com/fimgs/07a3fbf7003fc8b3_6655-w32-h32-b0-p0--.jpg) Design Fixation [Faith Provencher]
Design Fixation [Faith Provencher]Photo: Faith Towers Media © 2015 Houzz
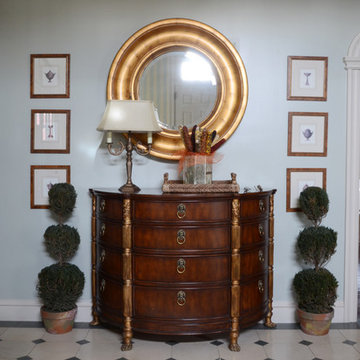
Entryway - traditional entryway idea in Boston
Entryway - traditional entryway idea in Boston

 Kimberley Bryan
Photo: Kimberley Bryan © 2015 Houzz
Example of a large eclectic gender-neutral kids' room design in Seattle with blue walls
Example of a large eclectic gender-neutral kids' room design in Seattle with blue walls
Find the right local pro for your project
 Kimberley Bryan
Photo: Kimberley Bryan © 2015 Houzz
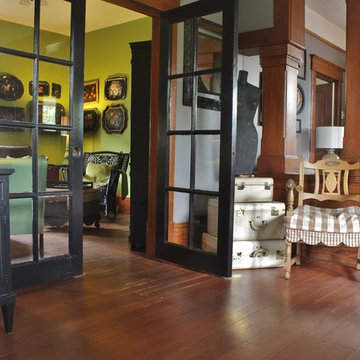
Example of a mid-sized eclectic medium tone wood floor living room library design in Seattle with gray walls, no fireplace and no tv
Example of a mid-sized eclectic medium tone wood floor living room library design in Seattle with gray walls, no fireplace and no tv
 Ellie K Design

This tiny home has utilized space-saving design and put the bathroom vanity in the corner of the bathroom. Natural light in addition to track lighting makes this vanity perfect for getting ready in the morning. Triangle corner shelves give an added space for personal items to keep from cluttering the wood counter. This contemporary, costal Tiny Home features a bathroom with a shower built out over the tongue of the trailer it sits on saving space and creating space in the bathroom. This shower has it's own clear roofing giving the shower a skylight. This allows tons of light to shine in on the beautiful blue tiles that shape this corner shower. Stainless steel planters hold ferns giving the shower an outdoor feel. With sunlight, plants, and a rain shower head above the shower, it is just like an outdoor shower only with more convenience and privacy. The curved glass shower door gives the whole tiny home bathroom a bigger feel while letting light shine through to the rest of the bathroom. The blue tile shower has niches; built-in shower shelves to save space making your shower experience even better. The bathroom door is a pocket door, saving space in both the bathroom and kitchen to the other side. The frosted glass pocket door also allows light to shine through.
This Tiny Home has a unique shower structure that points out over the tongue of the tiny house trailer. This provides much more room to the entire bathroom and centers the beautiful shower so that it is what you see looking through the bathroom door. The gorgeous blue tile is hit with natural sunlight from above allowed in to nurture the ferns by way of clear roofing. Yes, there is a skylight in the shower and plants making this shower conveniently located in your bathroom feel like an outdoor shower. It has a large rounded sliding glass door that lets the space feel open and well lit. There is even a frosted sliding pocket door that also lets light pass back and forth. There are built-in shelves to conserve space making the shower, bathroom, and thus the tiny house, feel larger, open and airy.
 Shine Rugs
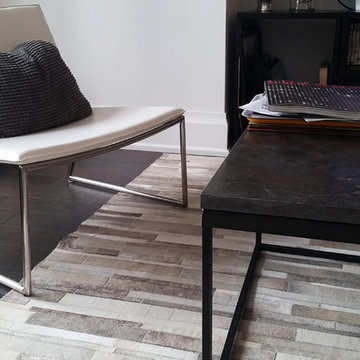
Shine Rugs Original. Made to order and using only our finest selection of over 40000 hides, this patchwork is our best design of 2013. Mounted on our special cotton fabric and then finished with zigzag stitching. Completed with full backing, there’s no need for an under pad.
CONCEPT: We use the shiny gray hair on hide to create a silver tone. The full variation of lights create the perfect look that works great with all kinds of furniture and floorings.
 Shine Interior Creations

Wall collage of custom art and photos she loves
Example of a mid-sized beach style bedroom design in Phoenix
Example of a mid-sized beach style bedroom design in Phoenix

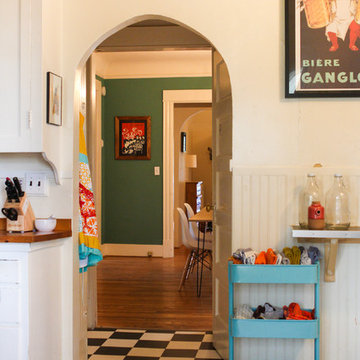
 Kimberley Bryan
Photo: Kimberley Bryan © 2015 Houzz
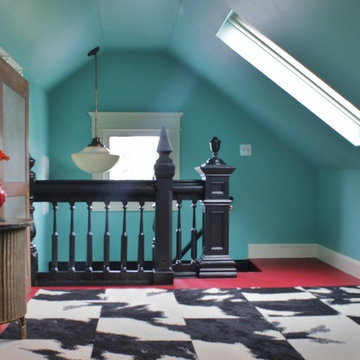
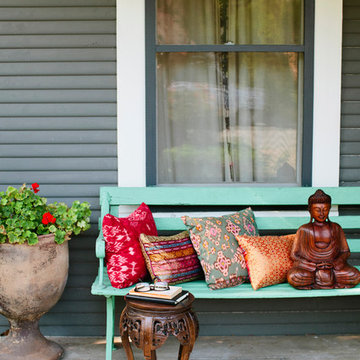
Inspiration for a small eclectic painted wood floor hallway remodel in Seattle with purple walls
Inspiration for a small eclectic painted wood floor hallway remodel in Seattle with purple walls
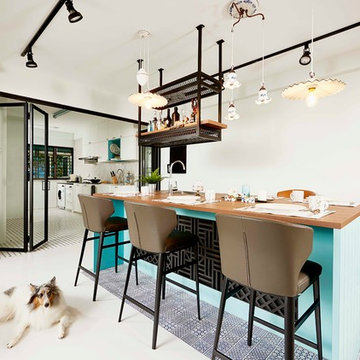

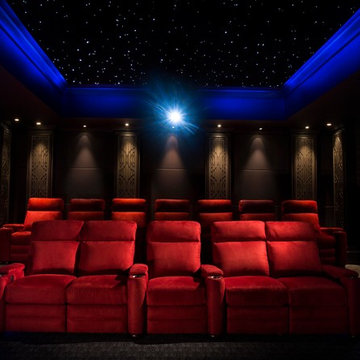

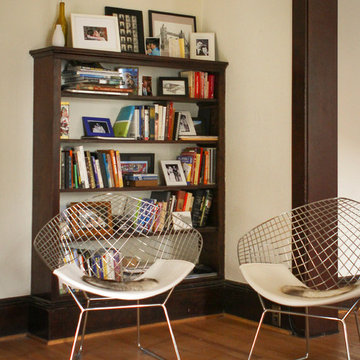
 Caela McKeever
Photo: Caela J. McKeever © 2015 Houzz
Living room - eclectic living room idea in Seattle
Living room - eclectic living room idea in Seattle
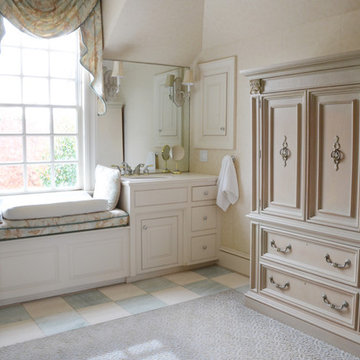 Design Fixation [Faith Provencher]
Photo: Faith Towers Media © 2015 Houzz
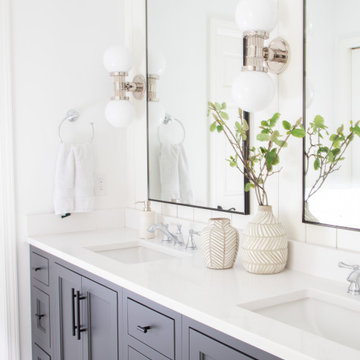
Example of a classic bathroom design in Boston
Example of a classic bathroom design in Boston
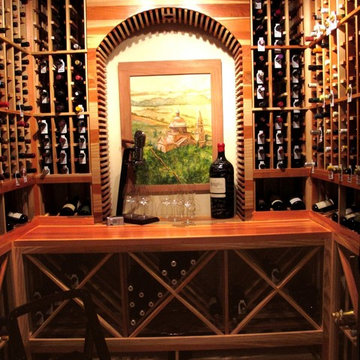
 Wine Cellar Specialists
As you can see, our wine cellar builders installed an arch display in this custom wine cellar Atlanta Georgia.
The purpose was purely to increase aesthetics, and the arch was crafted from redwood, just like the wine racks surrounding it.
Our clients use the arch to showcase a painting. The tabletop provides a display area for wine glass and wine bottles. The top section are individual bottle openings and a display row at the middle section.
The wine racks were constructed from Premium Redwoood finished with a Satin lacquer.
Connect with us on Facebook: https://www.facebook.com/WineCellarSpecialists
Wine Cellar Specialists
+1 (972) 454-0480
info@winecellarspec.com
See what other people say about us:
https://www.google.com/search?q=Wine+Cellar+Specialists&ludocid=17480672740598023400#lrd=0x0:0xf297d33db23304e8,1

 Design Fixation [Faith Provencher]
Photo: Faith Towers Media © 2015 Houzz
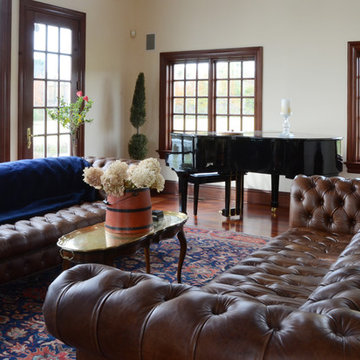
Living room - traditional living room idea in Boston
Living room - traditional living room idea in Boston

 Paradise Tiny Homes LLC

This contemporary, costal Tiny Home features a bathroom with a shower built out over the tongue of the trailer it sits on saving space and creating space in the bathroom. This shower has it's own clear roofing giving the shower a skylight. This allows tons of light to shine in on the beautiful blue tiles that shape this corner shower. Stainless steel planters hold ferns giving the shower an outdoor feel. With sunlight, plants, and a rain shower head above the shower, it is just like an outdoor shower only with more convenience and privacy. The curved glass shower door gives the whole tiny home bathroom a bigger feel while letting light shine through to the rest of the bathroom. The blue tile shower has niches; built-in shower shelves to save space making your shower experience even better.
 Shine Rugs
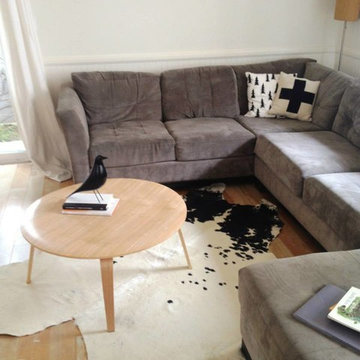
Danni's living room with a very special hide.
Living room - small modern medium tone wood floor living room idea in Miami with white walls
Living room - small modern medium tone wood floor living room idea in Miami with white walls
13