
Search results for "Ship model" in Home Design Ideas

 NouvelleView
The cottage foyer sets the stage for the rest of the house. Matching chaises flank the outsized stone coffee table. The bear in the corner watches over the safety of the house and is a family heirloom
 User
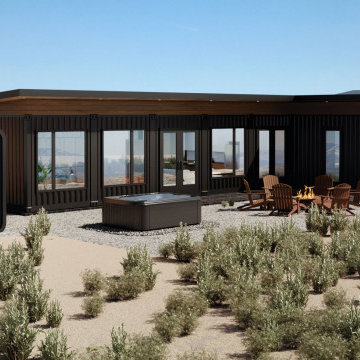
UserHere are some Unique concept of Container house 3d exterior visualization by architectural visualization companies, Los Angeles, California. There are 2 views of container house design are there in this project. container house design have 3d exterior visualization with stylish glass design, some plants, fireplace with chairs, also a small container as store room & 2 nd design is back side of that house have night view with showing some interior view of house and lighting looks fabulous by architectural visualization companies.
One of the new trend is design of container house, the past few years has been the re-use of shipping containers in order to create the structure of a building, So here is a unique idea to design container home in 3d architectural rendering by architectural visualization companies. The Container house is fast and easy to build in low time and very useful in countryside areas. 3d exterior visualization of Beautiful shipping container house look luxurious and there is a well big open area.
 SBM
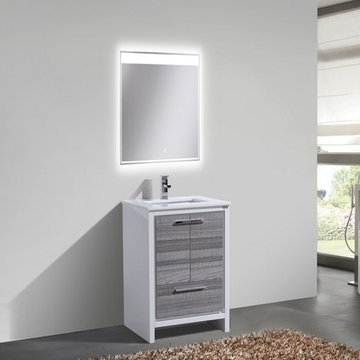
SBMThe Dolce Vanity by KubeBath is one of the most elegant modern Bathroom Vanities around.This 24 Inch model comes with a durable pure white Quartz Countertop and features two Doors and one Drawer with high quality European Hardware, that provides smooth soft-closing operation. KubeBath Vanities come fully assembled and ready for Installation.
Countertop and Sink come on separate Boxes for secure shipping and need minimal Installation.
Find the right local pro for your project

 ADM Bathroom
The DW-199 is a curved shaped design model within the ADM Bathroom Design freestanding sink collection, made of durable white stone resin composite with a modern style design and its pinnacle of being smooth. The stone resin material comes with the option of a matte or glossy finish. This pedestal sink will surely be a great addition with a neat and modern touch to your newly renovated stylish bathroom.
Item #: DW-199
Product Size (inches): 39.4 L x 18.5 W x 35 H inches
Product Shipping Weight: 177 lbs
Material: Solid Surface/Stone Resin
Color / Finish: Matte White
All sinks come sealed off from the factory; pre-drilled faucet hole/s upon request only.
All sinks come with a complimentary chrome drain (Does NOT including any additional piping).
The Buyer must call or e-mail us by the next business day for faucet hole instructions. Please include the location, quantity, and diameter of the faucet hole/s. Faucet hole drilling is free and done by ADM professionals.
This sink does not include ANY faucet fixture.

 Gonyea Custom Homes
Mudroom at the back of the house. A hook for every coat, storage for gloves and boots.
Photography by Spacecrafting
Large transitional light wood floor mudroom photo in Minneapolis with beige walls and a white front door
Large transitional light wood floor mudroom photo in Minneapolis with beige walls and a white front door
 Home and Hearth Outfitters
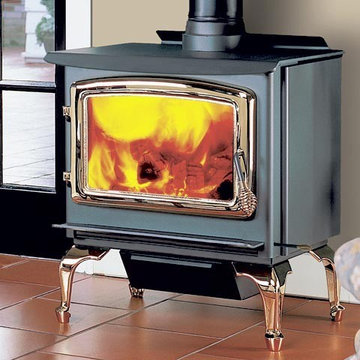
The Enviro Kodiak 1200 Freestanding Wood Stove offers a blend of traditional and contemporary styling, and will look at home in almost any décor. With almost 2 square feet of capacity and an efficiency rating of over 82%, this model has the latest controls for easy starting and flame management, and offers burn times of up to 10 hours.

 Court Atkins Group
Inspiration for a mid-sized timeless open concept living room remodel in Charleston with a standard fireplace, a brick fireplace and a tv stand

Sponsored
Sunbury, OH

J.Holderby - Renovations
Franklin County's Leading General Contractors - 2X Best of Houzz!
 NouvelleView
Glass dining table seats 10 comfortably and sits on a silk rug
Inspiration for a large transitional medium tone wood floor enclosed dining room remodel in New York with gray walls and no fireplace
Inspiration for a large transitional medium tone wood floor enclosed dining room remodel in New York with gray walls and no fireplace


 Interior Dimensions and Design, LLC
Our client's father hand crafted and build this model ship more than a generation ago. Inheriting this true work of art after his passing, she wanted to display it in an honorable manor. So we contacted Robert, owner of Old World Furniture in Bolingbrook, Illinois, and commissioned him to make us a shelf built to hold such a king's ransom. And that he did.
Interior Dimensions and Design, LLC
 Home and Hearth Outfitters
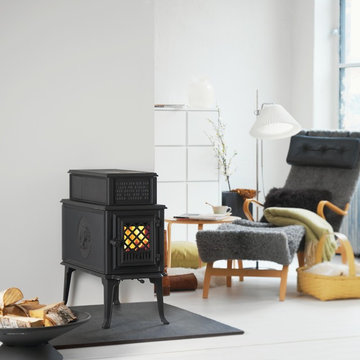
The popular and widely-copied wood stove by Jotul has returned! Practical, yet elegant and stylish, the Jotul 118 CB Black Bear retains the classic design and practicality of the original Model 118, while offering modern solid fuel combustion technology. The updated model incorporates Jotul's patented Crossflow non-catalytic combustion system with our own proven front-to-back “cigar burn.” The 118 CB Black Bear burns cleanly and keeps burning for hours. As a tribute to its Norwegian origins, the Jotul 118 CB Black Bear sports a decorative front plate with a Norske proverb that translates: “I built a fire one night. When day is done, may God will that my flame never die out.”


 Paradise Tiny Homes LLC

The Soaking Tub! I love working with clients that have ideas that I have been waiting to bring to life. All of the owner requests were things I had been wanting to try in an Oasis model. The table and seating area in the circle window bump out that normally had a bar spanning the window; the round tub with the rounded tiled wall instead of a typical angled corner shower; an extended loft making a big semi circle window possible that follows the already curved roof. These were all ideas that I just loved and was happy to figure out. I love how different each unit can turn out to fit someones personality.
The Oasis model is known for its giant round window and shower bump-out as well as 3 roof sections (one of which is curved). The Oasis is built on an 8x24' trailer. We build these tiny homes on the Big Island of Hawaii and ship them throughout the Hawaiian Islands.
Sponsored
Sunbury, OH
J.Holderby - Renovations
Franklin County's Leading General Contractors - 2X Best of Houzz!
 Stattonrock Design + Build

What was once a little laundry nook is now a custom storage mud room space. By moving the w/d to the old office space we were able to create the perfect entryway from the garage and give this home owner a real laundry room.

 Interiors by Monique
This home set in Cohasset reflects its surroundings quite nicely with the model ship on display & the painting of Cohasset Center as the focal point in the room. The arm chair reclines for maximum comfort and the sofa pulls out for extra sleeping space.


 Laura of Pembroke
Modern farmhouse mudroom with cubbies, shiplap walls, and a barn door into the laundry room.
Inspiration for a mid-sized cottage dark wood floor mudroom remodel in Cleveland with white walls and a dark wood front door
Inspiration for a mid-sized cottage dark wood floor mudroom remodel in Cleveland with white walls and a dark wood front door


 Paradise Tiny Homes LLC
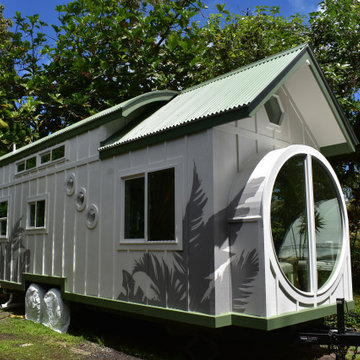
Here you can see the dome skylight that's above the soaking tub and how the round wall extrudes from the wall opening up the bathroom with more space. The Oasis Model ATU Tiny Home Exterior in White and Green. Tiny Home on Wheels. Hawaii getaway. 8x24' trailer.
I love working with clients that have ideas that I have been waiting to bring to life. All of the owner requests were things I had been wanting to try in an Oasis model. The table and seating area in the circle window bump out that normally had a bar spanning the window; the round tub with the rounded tiled wall instead of a typical angled corner shower; an extended loft making a big semi circle window possible that follows the already curved roof. These were all ideas that I just loved and was happy to figure out. I love how different each unit can turn out to fit someones personality.
The Oasis model is known for its giant round window and shower bump-out as well as 3 roof sections (one of which is curved). The Oasis is built on an 8x24' trailer. We build these tiny homes on the Big Island of Hawaii and ship them throughout the Hawaiian Islands.
 Paradise Tiny Homes LLC

I love working with clients that have ideas that I have been waiting to bring to life. All of the owner requests were things I had been wanting to try in an Oasis model. The table and seating area in the circle window bump out that normally had a bar spanning the window; the round tub with the rounded tiled wall instead of a typical angled corner shower; an extended loft making a big semi circle window possible that follows the already curved roof. These were all ideas that I just loved and was happy to figure out. I love how different each unit can turn out to fit someones personality.
The Oasis model is known for its giant round window and shower bump-out as well as 3 roof sections (one of which is curved). The Oasis is built on an 8x24' trailer. We build these tiny homes on the Big Island of Hawaii and ship them throughout the Hawaiian Islands.

 Thos. Baker
Free shipping. Wood-burning, propane tank or natural gas models. Handcrafted in Texas out of weathering steel known as Cor-Ten, which leaves a beautiful, rustic patina finish that protects the steel from atmospheric corrosion. Prices vary according to size and fuel choice.
19