
Search results for "Shipped" in Home Design Ideas
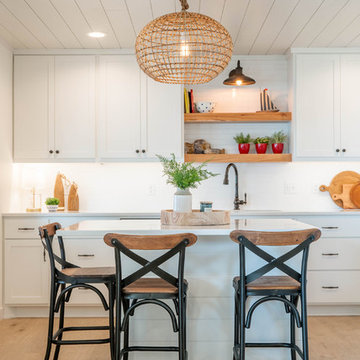
 Karvonen Design Studio
Mid-sized beach style l-shaped light wood floor and beige floor eat-in kitchen photo with an undermount sink, shaker cabinets, white cabinets, quartz countertops, white backsplash, subway tile backsplash, white appliances, an island and white countertops

 AB design studio, inc.
Inspiration for an industrial galley concrete floor and gray floor open concept kitchen remodel in Santa Barbara with an undermount sink, flat-panel cabinets, gray cabinets, stainless steel appliances, an island and white countertops

 June DeLugas Interiors
Family room - mid-sized traditional enclosed dark wood floor and brown floor family room idea with white walls, a standard fireplace, a stone fireplace and a tv stand
Find the right local pro for your project
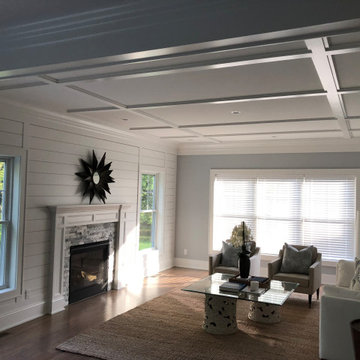
 Anthony M. Baldino Custom Homes LLC.
Inspiration for a large country enclosed dark wood floor and brown floor family room remodel in Bridgeport with white walls, a standard fireplace, a tile fireplace and no tv
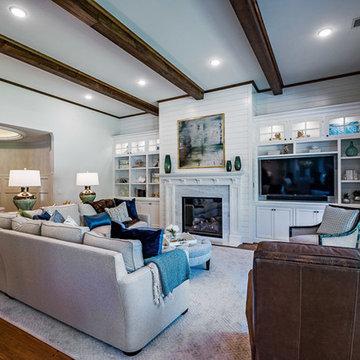 June DeLugas Interiors
Inspiration for a mid-sized timeless enclosed dark wood floor and brown floor family room remodel with white walls, a standard fireplace, a stone fireplace and a tv stand
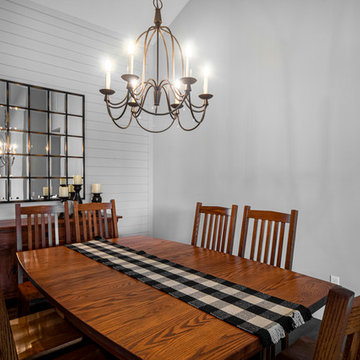
 Remodeling by Classic Homes
The original ranch style home was built in 1962 by the homeowner’s father. She grew up in this home; now her and her husband are only the second owners of the home. The existing foundation and a few exterior walls were retained with approximately 800 square feet added to the footprint along with a single garage to the existing two-car garage. The footprint of the home is almost the same with every room expanded. All the rooms are in their original locations; the kitchen window is in the same spot just bigger as well. The homeowners wanted a more open, updated craftsman feel to this ranch style childhood home. The once 8-foot ceilings were made into 9-foot ceilings with a vaulted common area. The kitchen was opened up and there is now a gorgeous 5 foot by 9 and a half foot Cambria Brittanicca slab quartz island.
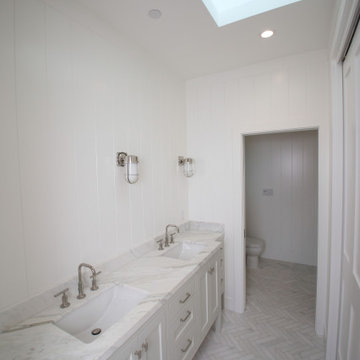
 Changras & Frey Construction Inc.
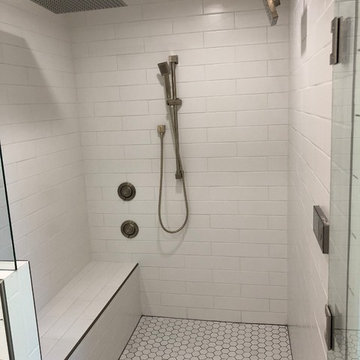
This lovely master bathroom has honed herringbone tiles on the floor and a honed Calacata vanity top. The white board and batten walls keep the attention to the details within the cabinetry and tile work.


 Hansen Brothers Construction
Inspiration for a large farmhouse master porcelain tile and multicolored floor freestanding bathtub remodel with shaker cabinets, dark wood cabinets, white walls, a vessel sink, quartz countertops, a hinged shower door and white countertops
 Schaaf Window Co., Inc.
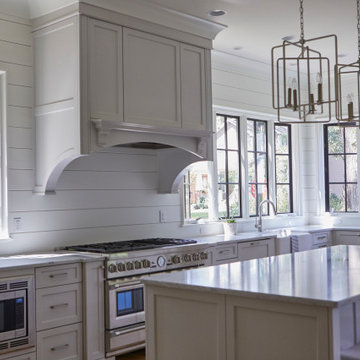
Example of a mid-sized country l-shaped enclosed kitchen design in Chicago with a farmhouse sink, shaker cabinets, white cabinets, white backsplash, wood backsplash, stainless steel appliances, an island and white countertops
 Hansen Brothers Construction
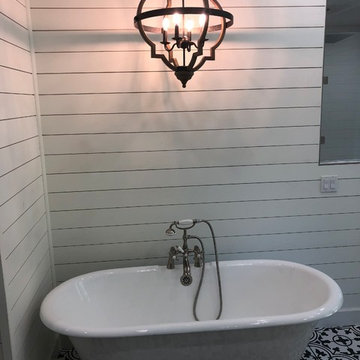
Example of a large farmhouse master porcelain tile and multicolored floor freestanding bathtub design with shaker cabinets, dark wood cabinets, white walls, a vessel sink, quartz countertops, a hinged shower door and white countertops
 Mlm Custom Cabinets

Master Bath vanity with shaker doors white.
Bathroom - large country master brown floor bathroom idea in Orange County with shaker cabinets, white cabinets, white walls, an undermount sink, marble countertops and brown countertops
Bathroom - large country master brown floor bathroom idea in Orange County with shaker cabinets, white cabinets, white walls, an undermount sink, marble countertops and brown countertops
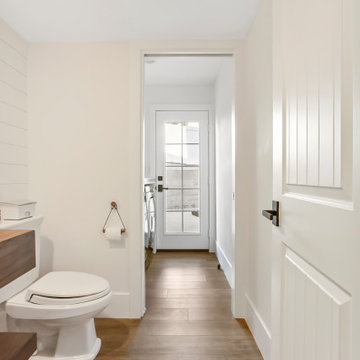
 Opulent Design Build
Remodeled bathroom with white shiplap to create a rustic modern feeling.
Example of a mid-sized cottage medium tone wood floor and brown floor bathroom design in Orange County with open cabinets, medium tone wood cabinets, a two-piece toilet, white walls, a vessel sink, wood countertops and brown countertops
Example of a mid-sized cottage medium tone wood floor and brown floor bathroom design in Orange County with open cabinets, medium tone wood cabinets, a two-piece toilet, white walls, a vessel sink, wood countertops and brown countertops
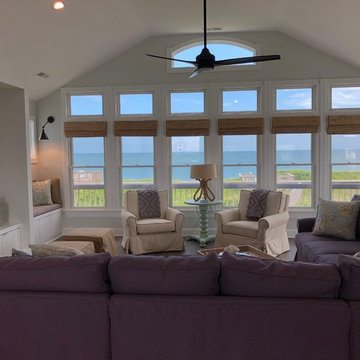
 Amelia Bennett
Example of a large beach style enclosed family room design with gray walls, no fireplace and a wall-mounted tv
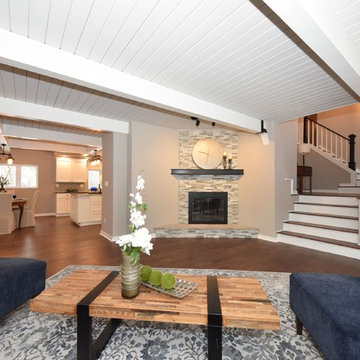
 Property Revision
Inspiration for a mid-sized transitional dark wood floor and brown floor living room remodel in Milwaukee with beige walls, a corner fireplace, a tile fireplace and no tv
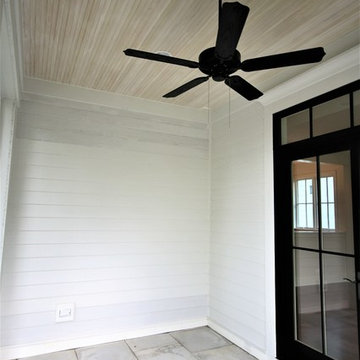
 Matthies Builders
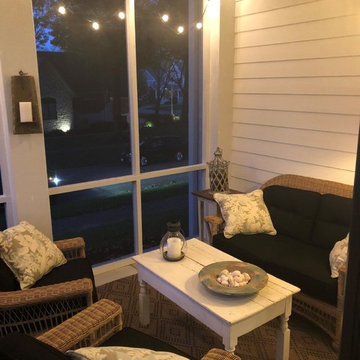
Example of a mid-sized cottage backyard concrete paver patio design in Chicago with a roof extension
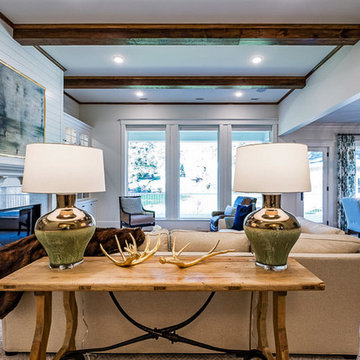 June DeLugas Interiors
Family room - mid-sized traditional enclosed dark wood floor and brown floor family room idea with white walls, a standard fireplace, a stone fireplace and a tv stand
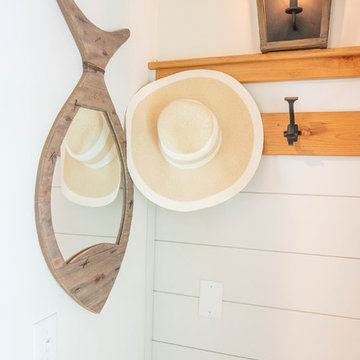 Karvonen Design Studio
Example of a mid-sized beach style light wood floor and beige floor mudroom design with white walls
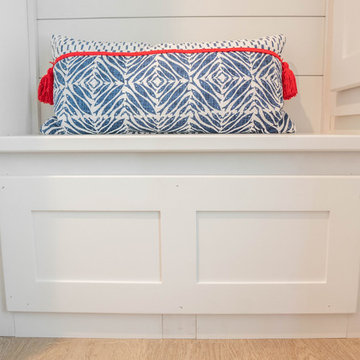 Karvonen Design Studio
Mudroom - mid-sized coastal light wood floor and beige floor mudroom idea with white walls

 Neelam Interiors
A darling nautical inspired nursery. Shiplap wallpaper, a custom rope light fixture and macrame bring the theme to life without being over the top or too juvenile.
Photography: Don Molyneaux
13