
Search results for "Shipped" in Home Design Ideas
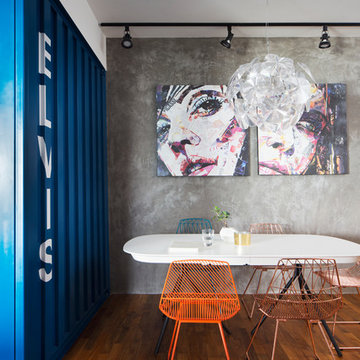
 Prozfile Pte Ltd
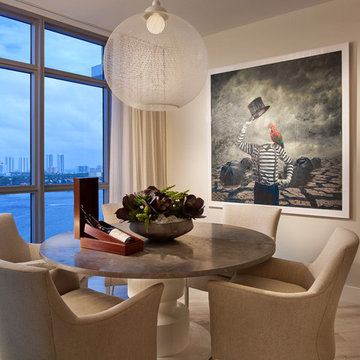
Dining room - eclectic medium tone wood floor and brown floor dining room idea in Singapore with gray walls


Find the right local pro for your project
 User
UserErika Bierman Photography
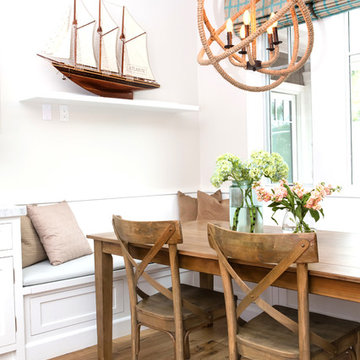
Enclosed dining room - coastal light wood floor enclosed dining room idea in Los Angeles with white walls
Enclosed dining room - coastal light wood floor enclosed dining room idea in Los Angeles with white walls
 Penny Lane Home Builders, LLC
Penny Lane Home Builders

Basement - small country look-out medium tone wood floor basement idea with white walls and no fireplace
Basement - small country look-out medium tone wood floor basement idea with white walls and no fireplace


 Wilcon Construction Services LLC

Example of a large country open concept dark wood floor and brown floor family room design with gray walls, a ribbon fireplace, a wood fireplace surround and a wall-mounted tv



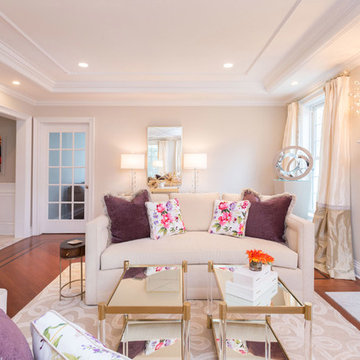
Living room - large transitional enclosed medium tone wood floor living room idea in New York with beige walls, a standard fireplace and a stone fireplace
 FOCUS CONSTRUCTION, LTD
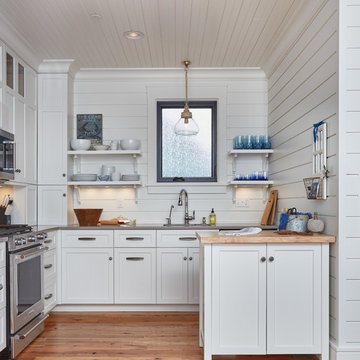
Inspiration for a coastal medium tone wood floor kitchen remodel in Baltimore with shaker cabinets, white cabinets and stainless steel appliances

 Ron Brown - The Finisher
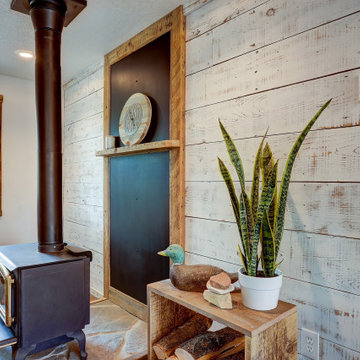
Beautiful Living Room with white washed ship lap barn wood walls. The wood stove fireplace has a stone hearth and painted black steel fire place surround, picture framed in rustic barn wood. A custom fire wood box stands beside.
The picture window is framed in barn wood.

 Sea Island Builders LLC
Photos by Patrick Brickman - White Beach Home Island Home Beachy White and Light. Fireplace with oyster surround and whtie shiplap wooden walls. Living room white and driftwood mantle.
 Holmes + Salter Interiors
Abby Caroline Photography

Example of a mid-sized cottage master white tile and subway tile ceramic tile and black floor claw-foot bathtub design in Atlanta with an undermount sink, medium tone wood cabinets, soapstone countertops, white walls, louvered cabinets and a hinged shower door
Example of a mid-sized cottage master white tile and subway tile ceramic tile and black floor claw-foot bathtub design in Atlanta with an undermount sink, medium tone wood cabinets, soapstone countertops, white walls, louvered cabinets and a hinged shower door
 Acadia Stairs

Example of a mid-sized mountain style loft-style medium tone wood floor family room design in New York with beige walls, no fireplace and no tv

 Paul N. Brow, Architect, LLC

Partial view of Laundry room with custom designed & fabricated soapstone utility sink with integrated drain board and custom raw steel legs. Laundry features two stacked washer / dryer sets. Painted ship-lap walls with decorative raw concrete floor tiles. View to adjacent mudroom that includes a small built-in office space.
 Patrice Rios Design
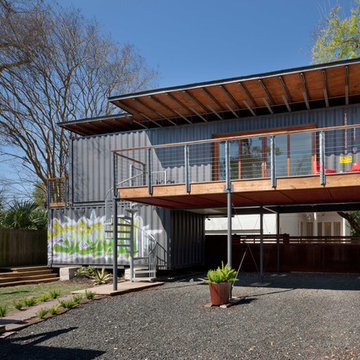
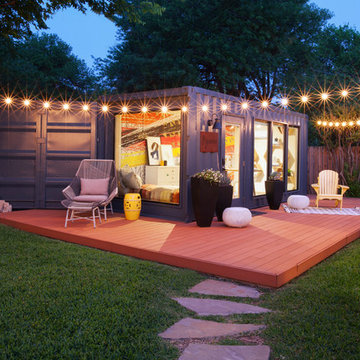
Shipping container studio in East Austin.
Photo by Julie Holder. Custom designed wall paper. Floating shelves. Mixed tile and wood flooring design. Workspace. Modern office design. Day bed in shipping container. Bohemian still pouf seating. Suspended pendant light. Exterior space. Patio space. Landscape architecture. Patio lighting.
 Tomecek Studio Architecture
Photography by John Gibbons

This project is designed as a family retreat for a client that has been visiting the southern Colorado area for decades. The cabin consists of two bedrooms and two bathrooms – with guest quarters accessed from exterior deck.
Project by Studio H:T principal in charge Brad Tomecek (now with Tomecek Studio Architecture). The project is assembled with the structural and weather tight use of shipping containers. The cabin uses one 40’ container and six 20′ containers. The ends will be structurally reinforced and enclosed with additional site built walls and custom fitted high-performance glazing assemblies.
 Sceltas Custom Homes

Near the banks of the Stono River sits this custom elevated home on Johns Island. In partnership with Vinyet Architecture and Polish Pop Design, the homeowners chose a coastal look with heavy emphasis on elements like ship lap, white interiors and exteriors and custom elements throughout. The large island and hood directly behind it serve as the focal point of the kitchen. The ship lap for both were custom built. Within this open floor plan, serving the kitchen, dining room and living room sits an enclosed wet bar with live edge solid wood countertop. Custom shelving was installed next to the TV area with a geometric design, mirroring the Master Bedroom ceiling. Enter the adjacent screen porch through a collapsing sliding door, which gives it a true eight-foot wide opening to the outdoors. Reclaimed wooden beams add character to the living room and outdoor fireplace mantels.
54