
Search results for "Shocking" in Home Design Ideas
 Brewster Thornton Group Architects, LLP
Robert Brewster Photography
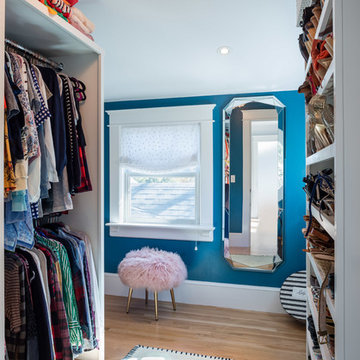
Walk-in closet - mid-sized traditional women's medium tone wood floor and beige floor walk-in closet idea in Providence with open cabinets and white cabinets
Walk-in closet - mid-sized traditional women's medium tone wood floor and beige floor walk-in closet idea in Providence with open cabinets and white cabinets
 Eric Shephard Architects
Camera Shock / Kenny Kaneshiro
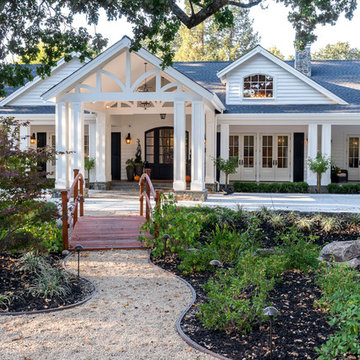
Inspiration for a cottage exterior home remodel in San Francisco
Inspiration for a cottage exterior home remodel in San Francisco
Find the right local pro for your project

 Jennifer Chapman Designs
Karen Palmer Photography
Mid-sized eclectic medium tone wood floor kitchen photo in St Louis with a single-bowl sink, shaker cabinets, gray cabinets, quartz countertops, brick backsplash, stainless steel appliances, an island and white countertops
Mid-sized eclectic medium tone wood floor kitchen photo in St Louis with a single-bowl sink, shaker cabinets, gray cabinets, quartz countertops, brick backsplash, stainless steel appliances, an island and white countertops
 Brewster Thornton Group Architects, LLP
Robert Brewster Photography

Example of a mid-sized classic open concept medium tone wood floor and orange floor family room design in Providence with multicolored walls, a standard fireplace and a wood fireplace surround
Example of a mid-sized classic open concept medium tone wood floor and orange floor family room design in Providence with multicolored walls, a standard fireplace and a wood fireplace surround
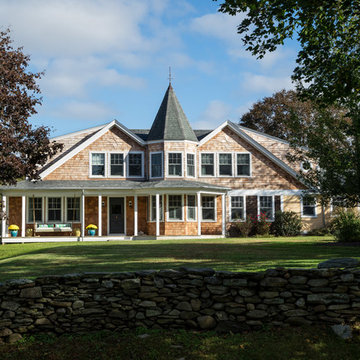 Brewster Thornton Group Architects, LLP
Robert Brewster Photography
Inspiration for a large timeless multicolored two-story wood gable roof remodel in Providence with a shingle roof
Inspiration for a large timeless multicolored two-story wood gable roof remodel in Providence with a shingle roof
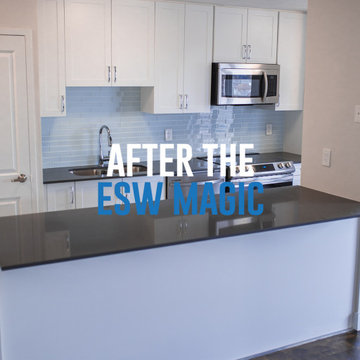
 ESW Building Services
Whatever your remodelling needs may be, ESW Building Services Inc. is here to provide you with exceptional quality and professionalism. There’s nothing stopping us from helping you achieve the dream set up you’ve always wished for...
So, what are you waiting for? Contact us today!
? Direct Message
✉️eswbuildingservicesinc@hotmail.com
? 647-271-1577
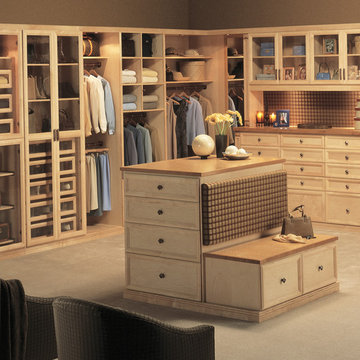
Home design - large traditional gender-neutral home design idea in Los Angeles with light wood cabinets and shaker cabinets


 THE KING'S MASONS
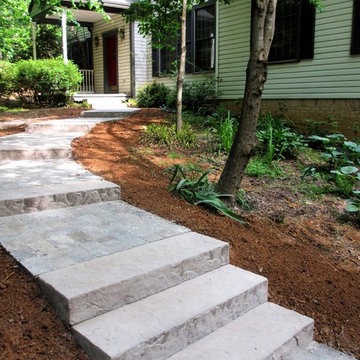
Inspiration for a mid-sized traditional partial sun front yard concrete paver garden path in DC Metro.
 Brewster Thornton Group Architects, LLP
Robert Brewster Photography

Example of a mid-sized classic formal and open concept medium tone wood floor and orange floor living room design in Providence with white walls, no fireplace and a media wall
Example of a mid-sized classic formal and open concept medium tone wood floor and orange floor living room design in Providence with white walls, no fireplace and a media wall
 Brewster Thornton Group Architects, LLP
Robert Brewster Photography

Inspiration for a mid-sized timeless formal and open concept medium tone wood floor and orange floor living room remodel in Providence with white walls, no fireplace and a media wall
Inspiration for a mid-sized timeless formal and open concept medium tone wood floor and orange floor living room remodel in Providence with white walls, no fireplace and a media wall
 User

UserContact us if you like any of the items in this room, we can help you to reproduce this space or create a similar one. Watch our recent project videos at http://www.larisamcshane.com/projects/
 Stuart Sampley Architect
Adrienne Breaux
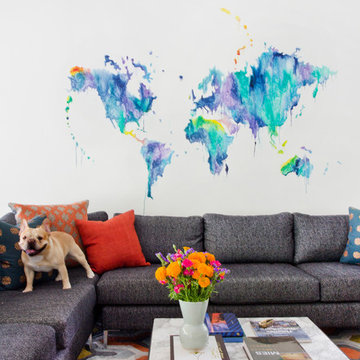
Example of a transitional living room design in Austin with multicolored walls
Example of a transitional living room design in Austin with multicolored walls
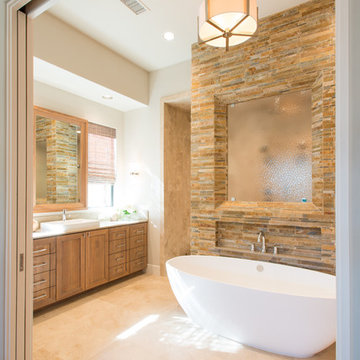
Inspiration for a transitional stone tile and brown tile freestanding bathtub remodel in Dallas with shaker cabinets, medium tone wood cabinets and white walls
 User
UserNothing evokes the spirit of the ocean more than unobstructed cliff side views of the Pacific and nautical décor. This custom home was built to entertain guests who can’t help but enjoy the pleasures of sunny days and the warmth and light of the unique fire wall into the night.
 ESW Building Services
Whatever your remodelling needs may be, ESW Building Services Inc. is here to provide you with exceptional quality and professionalism. There’s nothing stopping us from helping you achieve the dream set up you’ve always wished for...
So, what are you waiting for? Contact us today!
? Direct Message
✉️eswbuildingservicesinc@hotmail.com
? 647-271-1577
 Rusafova Markulis Architects
Jennifer Coates
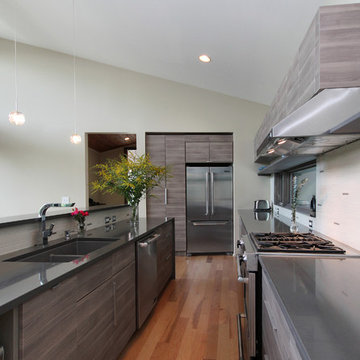
Inspiration for a contemporary u-shaped kitchen remodel with an undermount sink, flat-panel cabinets, medium tone wood cabinets, beige backsplash and stainless steel appliances
Inspiration for a contemporary u-shaped kitchen remodel with an undermount sink, flat-panel cabinets, medium tone wood cabinets, beige backsplash and stainless steel appliances
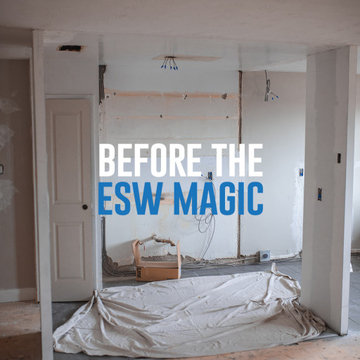 ESW Building Services
Whatever your remodelling needs may be, ESW Building Services Inc. is here to provide you with exceptional quality and professionalism. There’s nothing stopping us from helping you achieve the dream set up you’ve always wished for...
So, what are you waiting for? Contact us today!
? Direct Message
✉️eswbuildingservicesinc@hotmail.com
? 647-271-1577

 TKS Design Group
Free ebook, Creating the Ideal Kitchen. DOWNLOAD NOW
Collaborations are typically so fruitful and this one was no different. The homeowners started by hiring an architect to develop a vision and plan for transforming their very traditional brick home into a contemporary family home full of modern updates. The Kitchen Studio of Glen Ellyn was hired to provide kitchen design expertise and to bring the vision to life.
The bamboo cabinetry and white Ceasarstone countertops provide contrast that pops while the white oak floors and limestone tile bring warmth to the space. A large island houses a Galley Sink which provides a multi-functional work surface fantastic for summer entertaining. And speaking of summer entertaining, a new Nana Wall system — a large glass wall system that creates a large exterior opening and can literally be opened and closed with one finger – brings the outdoor in and creates a very unique flavor to the space.
Matching bamboo cabinetry and panels were also installed in the adjoining family room, along with aluminum doors with frosted glass and a repeat of the limestone at the newly designed fireplace.
Designed by: Susan Klimala, CKD, CBD
Photography by: Carlos Vergara
For more information on kitchen and bath design ideas go to: www.kitchenstudio-ge.com
7