
Search results for "Shocking" in Home Design Ideas


 Norman Design Group, Inc.

Inspiration for a 1960s l-shaped medium tone wood floor seated home bar remodel in Los Angeles with glass-front cabinets, blue cabinets, wood countertops and brown countertops
Find the right local pro for your project




 New Mood Design LLC
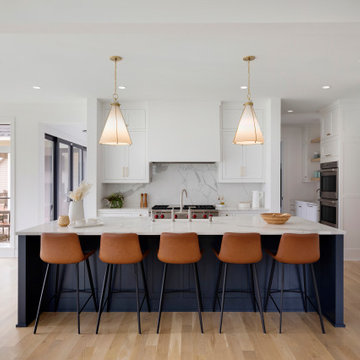

Who loves a bright kitchen? New Mood Design’s client’s open kitchen is located at one end of a spacious family room where large windows overlook the outdoor pool deck.
Benjamin Moore’s “Collingwood” for walls/ceilings is a warm white with a hint of orange, chosen to harmonize with the Texas Limestone's cream and orange hues, dominant in the home.
New Mood Design loves using pops of color to energize a neutral space so we designed our client’s built-in breakfast banquette in a red “Tangelo” leatherette fabric. The clean, modern kitchen is by Poggenpohl.
Photography ©: Marc Mauldin Photography Inc., Atlanta
 PKA Architecture

Home office - contemporary built-in desk medium tone wood floor home office idea in Minneapolis with white walls and no fireplace

 Oliver Designs
Photo by Ron Ruscio

Trendy backyard concrete patio photo in Denver with a roof extension and a fireplace
Trendy backyard concrete patio photo in Denver with a roof extension and a fireplace
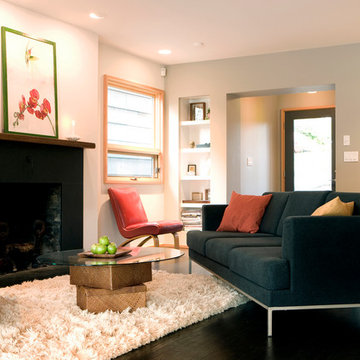
 ORANGEWALLstudios Architecture + Planning
Inspiration for a contemporary formal and enclosed dark wood floor living room remodel in Portland with white walls and a standard fireplace

 Shannon O'Kelley
Example of a large transitional master beige tile porcelain tile, gray floor and double-sink claw-foot bathtub design in Nashville with flat-panel cabinets, gray cabinets, beige walls, an undermount sink and a freestanding vanity

 Grandeur Hills Group,Inc.
Unusual dark colors and special light make this bathroom kind of mysterious. Despite the use of cold colors, the bathroom does not look too dull thanks to many beautiful hidden fixtures.
The bathroom contains only the minimum number of the most essential pieces of furniture and contemporary household appliances in accordance with the basic principles of minimalist interior design style.
Try minimalist interior design style along with the best Grandeur Hills Group interior designers!
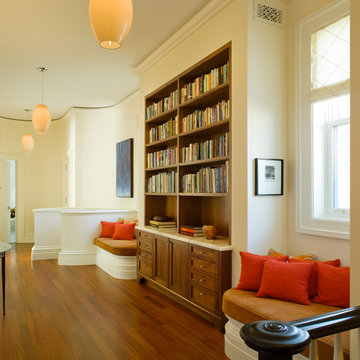
 Huang Iboshi Architecture, Inc
David Duncan Livingston
Hallway - transitional dark wood floor hallway idea in San Francisco with beige walls
Hallway - transitional dark wood floor hallway idea in San Francisco with beige walls


 Nar Design Group
In this luxurious Serrano home, a mixture of matte glass and glossy laminate cabinetry plays off the industrial metal frames suspended from the dramatically tall ceilings. Custom frameless glass encloses a wine room, complete with flooring made from wine barrels. Continuing the theme, the back kitchen expands the function of the kitchen including a wine station by Dacor.

In the powder bathroom, the lipstick red cabinet floats within this rustic Hollywood glam inspired space. Wood floor material was designed to go up the wall for an emphasis on height.
The upstairs bar/lounge is the perfect spot to hang out and watch the game. Or take a look out on the Serrano golf course. A custom steel raised bar is finished with Dekton trillium countertops for durability and industrial flair. The same lipstick red from the bathroom is brought into the bar space adding a dynamic spice to the space, and tying the two spaces together.
 Jamie Banfield Interior Designs

Living room - mid-sized contemporary formal and enclosed dark wood floor living room idea in Vancouver with gray walls and a ribbon fireplace

11