
Search results for "Shockingly" in Home Design Ideas
 Artisan Kitchen & Bath GC License #107583
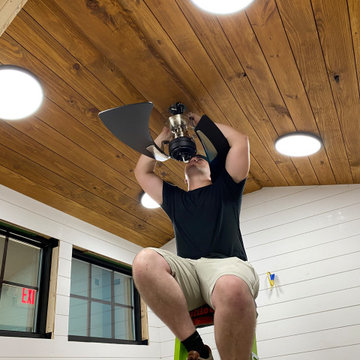
The Tiny Farmhouse Kitchen is by far one of the most complex, rewarding, and unforgettable projects we’ve ever completed. Designed to be fully mobile and 100% solar-powered, this one-of-a-kind kitchen on wheels pushed our creativity, craftsmanship, and problem-solving skills to new heights. Every time we transported it through town, it turned heads—people would literally stop in their tracks just to get a closer look.
Building a fully functional commercial kitchen in such a small footprint required precision in every detail. We carefully selected each piece of equipment to minimize electrical draw, including a commercial refrigerator and four recessed induction food warmers—all powered entirely by solar energy. Onboard water storage, filtration, and gray water management were meticulously engineered to maximize both functionality and space.
The Tiny Farmhouse Kitchen features:
• Custom handcrafted cabinetry
• Granite countertops
• Vaulted ceilings with dimmable LED lighting
• A full POS system with a built-in Wi-Fi hotspot
• A gas-shock lift service window with a live-edge oak flip-down counter, finished with crystal-clear epoxy for a stunning, natural look
Every inch of this mobile kitchen was designed for both beauty and efficiency, blending farmhouse charm with modern utility. It’s a project we are immensely proud of—and one that perfectly captures the spirit of what we do at Artisan Kitchen & Bath: bringing bold ideas to life with craftsmanship, innovation, and heart.

 Serapool Porselen
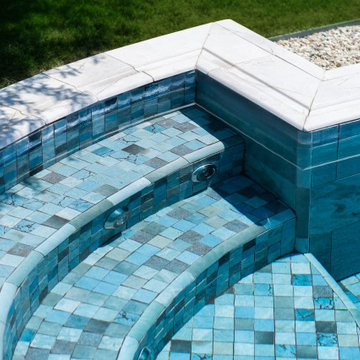
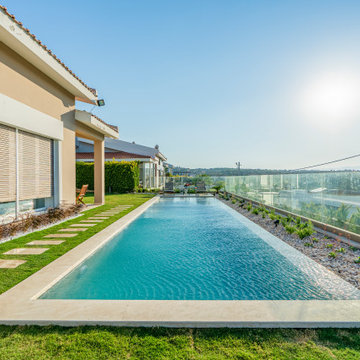
The Beige Stone Villa Pool Project stands out with a balanced design approach that blends the freshness of water with natural textures. The Firuze Mix series, chosen for the pool floor, brings a lively and inviting look to the water with the harmony of turquoise and blue tones. Thanks to its Low Water Absorption, the surface ensures long-lasting use and offers high resistance to UV Resistance, chemicals, and thermal shocks. The PTV ≥ 45° Non-slip value provides safe use in and around the pool. In the transitions, Firuze Mix Outer Trim, Scoth Outer Corner, and Outer Angle Corner elements deliver both technical and aesthetic integrity, while Beige Stone Petit Carre Copings and monoblock hidden grating solutions along the pool edges regulate overflow lines, adding comfort and visual continuity. Around the pool, Beige Stone Porcelain Anti Slip Terrace Tiles complement the architecture with the warmth of beige tones.
Find the right local pro for your project

 Serapool Porselen
Shaped by the refined architecture of Çeşme, this elegant villa project completes its nature-inspired luxury aesthetic with Serapool’s Antique Beige Series and Antique Beige Infinity Tile. The warm beige tones merge with the natural texture of stone to create a sophisticated ambiance. With a water absorption rate below 0.5%, the tiles ensure long-term durability. They are highly resistant to UV rays, chemicals, and thermal shock, making them ideal for outdoor use. A PTV ≥ 45° slip resistance rating enhances safety on wet surfaces. The specially designed infinity tile offers a seamless visual connection to the landscape, elevating the overall experience. More than a swimming area, this project delivers a flawless combination of aesthetics, safety, and comfort, advancing the vision of luxury living.
 Builder Supply Source LLC
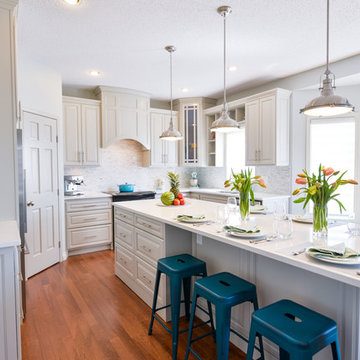
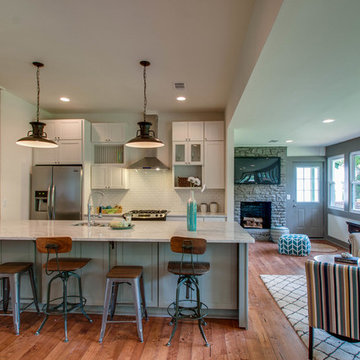
Dave & Kortney Wilson, reality stars on Masters of Flip, flipped this East Nashville home on Bronte Avenue for the show. This kitchen showcases a lot of what we can do. Custom built plate rack along with open shelving and glass doors. Many people are shocked when we let them in our little secret- All of these cabinets are stock cabinets!


 The Design Studio | MTS Renovations
Basement Development – Fort Sask Fitness
The Design Studio | MTS Renovations transformed an unfinished residential basement into a fully functional, home-based fitness gym—Fort Sask. Fitness. This custom-designed space provides an inviting yet high-performance environment tailored for personal training and fitness sessions.
Project Scope & Features:
Design & Permitting - We prepared concept design layouts that we converted to construction drawings. We prepared and submitted all permitting applications for this home based business and provided client representation through each phase of the project up to and including final occupancy inspection.
Space Planning & Layout Optimization – We maximized the existing footprint for optimal functionality, ensuring seamless equipment placement, circulation, and safety.
Flooring Selection – We installed durable, shock-absorbing gym flooring to support high-impact training and reduce noise transfer.
Lighting & Electrical Upgrades – We enhanced brightness and visibility with LED lighting, strategically placed for an energizing atmosphere. We added dedicated electrical circuits to accommodate specialized fitness equipment.
Ventilation & Climate Control – We incorporated efficient HVAC solutions to maintain air quality and temperature for a comfortable workout space.
Custom Storage & Organization – We integrated built-in under-stair equipment shelving and storage solutions for weights, resistance bands, and fitness accessories.
Aesthetic & Branding Integration – We designed a modern, motivating environment with finishes that align with the Fort Sask. Fitness brand identity.
Soundproofing Enhancements – We implemented acoustic treatments to minimize noise impact on the rest of the home.
By blending function with design, this basement transformation created a professional-grade fitness space that caters to both personal and client needs—all within the convenience of a residential setting.
 Mariette Clermont
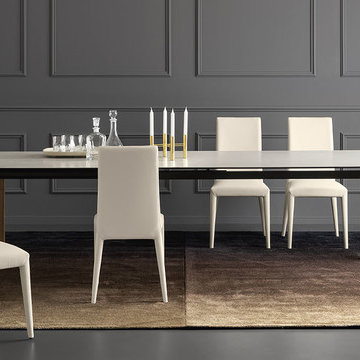
Extensible table, elegant and refined, with ceramic tray mounted on wooden legs.
Boulevard is a table with extremely generous dimensions and is suitable for all situations.
The ceramic tray is obtained by combining a ceramic plate and a heat-tempered glass. It is distinguished by its high resistance to scratches, shocks and stains but also by its ease of maintenance.
It offers great ease of extension despite the imposing size of its one-meter pound extension.
The feet stay constantly at the four corners of the table to ensure exceptional comfort for your guests.

 Bryhn Design/Build
Living room - large contemporary open concept limestone floor and beige floor living room idea in New York with white walls, no fireplace and no tv
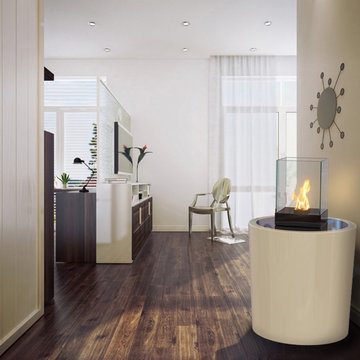
 Decorpro
VIENNA CELL FIREBURNER (DIA30” X H48.75”)
Planter Fireburners
Product Dimensions (IN): DIA 30” X H 48.75”
Product Weight (LB): 95
Product Dimensions (CM): DIA 76.2 X H 78.1
Product Weight (KG): 43
Vienna Cell Fireburner (DIA30” X H48.75”) combines two distinctly individual decorative pieces—the Vienna Planter (DIA30” X H30.75”) and the Cell Tabletop Fireburner.
Made of fiberglass resin and finished in a gel coat, the Vienna Planter is a perfect complement to the Cell’s tempered glass, linear composition. Traditionally round in shape, the planter also boasts a height that adds to the boldness of the combined structure.
Glamorous and grand, Vienna Cell Fireburner is a welcome addition at the front door of a hotel lobby, its natural flame displaying a sepia-toned brightness from within its glass surround. For a bold outdoor look, situate two of these statement pieces at the base of a stairway to a deck. They will at once light the way, their presence also decorative accent pieces.
Available in 43 colours, for a neutral appearance in a front foyer, the Vienna Cell Fireburner in Light Grey is a versatile and complementary option. To maximize the look of this Planter Fireburner combination in an indoor setting, and for a bold pop of brightness in a contemporary space, consider Spanish Gold or Viper Red.
By Decorpro Home + Garden.
Each sold separately.
Vienna Planter (DIA30” X H30.75”) included.
Cell included.
Snuffer included.
Mounting Plate included.
Hardware included.
Fuel sold separately.
Materials:
Vienna Planter (DIA30” X H30.75”) (fiberglass resin, gel coat, custom colours)
Cell (8mm tempered glass, solid steel, black epoxy powder paint)
Snuffer (galvanized steel)
Mounting Plate (solid steel, black epoxy powder paint)
Hardware (steel)
All Planter Fireburners are custom made to order.
Allow 4-6 weeks for delivery.
Made in Canada
ABOUT
PLANTER WARRANTY
ANTI-SHOCK
WEATHERPROOF
DRAINAGE HOLES AND PLUGS
INNER LIP
LIGHTWEIGHT
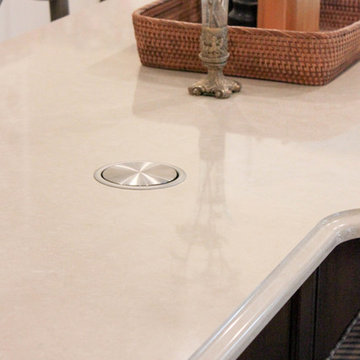
 Sieglers Custom Kitchens
Mid-sized transitional l-shaped medium tone wood floor eat-in kitchen photo in St Louis with an undermount sink, raised-panel cabinets, white cabinets, quartz countertops, yellow backsplash, subway tile backsplash, stainless steel appliances and an island
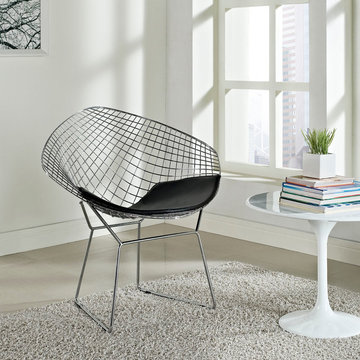

 Jane Group Inc.
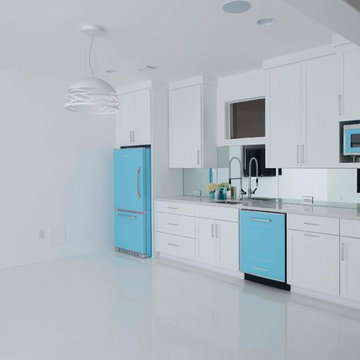
I had no idea the client liked color and was equal parts shocked and trilled when she said she wanted these colorful retro appliances from the Big Chill. BUT what really makes this space so stand out is the WHITE HOT epoxy floors that are fabulous and shiny and reflective and white!! Photo by Woodie Williams Photography.
 NOËL & MARQUET
FL17 WALLSTYL®
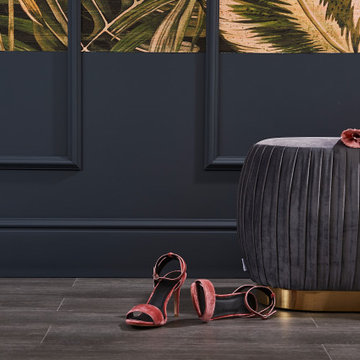
The basis for individual interiors: NOËL & MARQUET skirtings are suitable for all interiors and constitute indispensable design elements! Particularly shock and waterproof as well as resistant to moisture, they are just perfect for the bathroom. They are paintable and thus the ideal combination for every floor covering.
 User
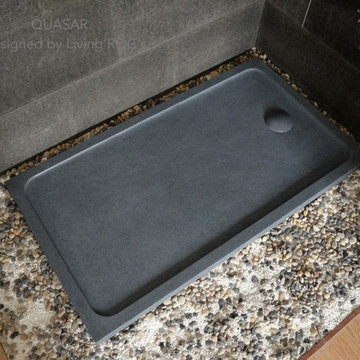
UserReference: ST604-US
Model: QUASAR
Shape: Rectangular
Color: Trendy gray granite
Finish: honed inside and outside
US Dimensions: 60"x34"x2"
EU Dimensions: 152x86x5cm
US Drain size: 3-1/2" - 90mm (Drain not included)
Drain location: length or width
Material: Granite
Weight: 318 Lbs - 144 Kgs
QUASAR is a French style rectangular Genuine granite Shower Base - 60"x34"x2"- made in genuine interior decoration trendy gray stone. The "Exceptional" cut in the block without any comparison with plastic and other chemical resin market often unaffordable.
You will definitely not let anyone feel indifferent with this 100% natural stone unique in the US and exclusively available on Living'ROC.net. If you're dreaming of a spacious shower or wishing to replace your bathtub, your dream will come true with our QUASAR creation. The outstanding opportunity to make your world unique!
Add value to your home by transforming your bathroom into an oasis of elegance, calm, and tranquillity. This large piece of stone cut from a block of Granite is preformed to create an effective water slope to the drain giving it a groovy, modern look. This unique creation from LivingRoc add style, beauty and sophistication to your bathroom and its honed finish gives a satin-feel, smooth and velvety to the touch. Made from Granite QUASAR is extremely resistant to shocks, scratches and daily use. The shower base is build to last a very long time.
We are also taking good care of your comfort and security ensuring reliable, non slip products. If you wish to standardize your project, you can choose among a wide range of trendy gray vessel sink in granite carved from the same material as for example models Dune, Bali, Torrence...
Our creation QUASAR is delivered without a drain (not included) and without a granite cover which is only compatible with the European Market especially in France - every US drains models you can find on the market will fit perfectly on Living'ROC shower bases.
 Bellwether Windows, Siding & Doors
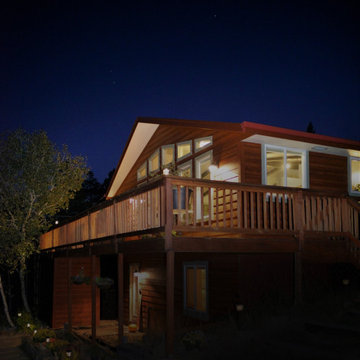
This home in Morrison, Colorado had aging cedar siding, which is a common sight in the Rocky Mountains. The cedar siding was deteriorating due to deferred maintenance. Colorado Siding Repair removed all of the aging siding and trim and installed James Hardie WoodTone Rustic siding to provide optimum protection for this home against extreme Rocky Mountain weather. This home's transformation is shocking! We love helping Colorado homeowners maximize their investment by protecting for years to come.
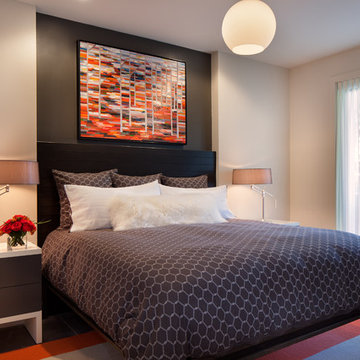
 Tamara Heather Interior Design, LLC
Photography by Deb Scannell
Bedroom - contemporary bedroom idea in Charlotte
Bedroom - contemporary bedroom idea in Charlotte
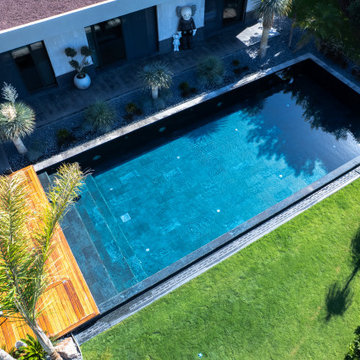 Serapool Porselen
The Verde Guatemala Villa Pool Project presents a sophisticated design that blends the natural tones of green with the depth of water. The Verde Guatemala series used on the pool floor gives the water a serene and refined appearance with its natural stone texture and rich green transitions. Its Low Water Absorption ensures long-lasting use by providing resistance to UV Resistance, chemicals, and thermal shocks. The PTV ≥ 45° Non-slip value creates a safe swimming experience. The Verde Guatemala Scoth Outer Corner and Outer Angle Corner elements used in the transitions provide technical integrity while enhancing the visual continuity of the design. The result is a pool area that is both aesthetically and functionally balanced, in harmony with its natural surroundings.
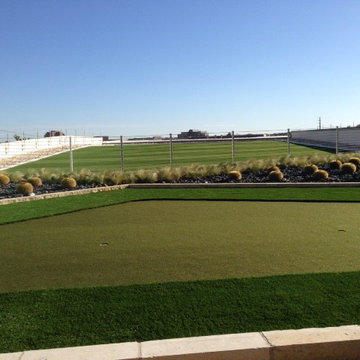
 AirField Systems, LLC
Benefits of AirField in a green roofing system include:
• AirDrain creates and helps maintain a more consistent Gmax for Synthetic Turf
• ASTM testing proves AirDrain’s shock absorption properties reducing strain on joints and ligaments
• AirDrain can be reused when the Synthetic Turf must be replaced
• Can help qualify for LEED™ and other green building credits
• A smaller carbon and development footprint with reduced site disturbance
• Water harvesting reclamation and reuse is easy
• AirDrain creates a one inch air barrier on the rooftop increasing the insulating properties.
• AirDrain is a 100% recycled copolymer with the impact modifier “metallocene” qualifying it as a “No Break” plastic. Making it able to withstand extreme heat and cold and still maintain performance.
• Resins can be made to the following specification “Flammability UL 94, Flame Retardant, High Impact Polypropylene Copolymer Resins”
Synthetic Turf Provided and Installed By:
Mike Harkrider
ForeverLawn Austin
9601 Gray Blvd.
Austin, Texas 78758
512.310.7320 office
40