
Search results for "Shockingly" in Home Design Ideas
 Vivian Ferne

his is beyond gorgeous- still in shock by how talented our clients are ??? Client crushed every single design componenent in this room
"Black Pearl" is a sensual mix of deep grays, dark plums, green jewel tones and gold wallpaper to make a commanding accent wall. Misty shapes, and smokey blends make our wall mural the perfect muted pop for a hallway or bedroom. Create real gold tones with the complimentary kit to transfer gold leaf onto the abstract, digital printed design. The "Black Pearl" mural is an authentic Blueberry Glitter painting converted into a large scale wall mural
 NOËL & MARQUET
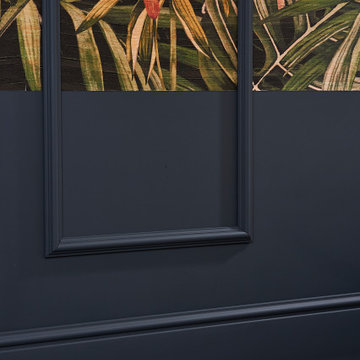
FL17 WALLSTYL®
The basis for individual interiors: NOËL & MARQUET skirtings are suitable for all interiors and constitute indispensable design elements! Particularly shock and waterproof as well as resistant to moisture, they are just perfect for the bathroom. They are paintable and thus the ideal combination for every floor covering.
Find the right local pro for your project
 blackwalnutkandb
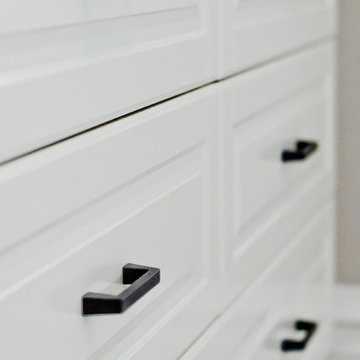
There’s something so shocking about a white on white kitchen renovation, especially when accompanied with crisp, sharp lines and bold features. It’s a simplicity that can’t be overlooked. When you see the rich shine of the counters against the personality of the backsplash, you’re left feeling a bit cleaner yourself. We’re all about washing your guests in illustrious design, giving them all the more reason to come back (and you all the more reason to sit back and enjoy it yourself).
This particular Ottawa kitchen renovation was equipped with the right amount of storage via IKEA Bodbyn off white cabinets and eye-catching Ceragres Senio Trapunta backsplash. The wine racks are built into the cabinetry as a welcomed touch for any casual entertainer, and the entire design is packed with simple accents and clean charm.
 Hammer & Schmidt Design Inc.
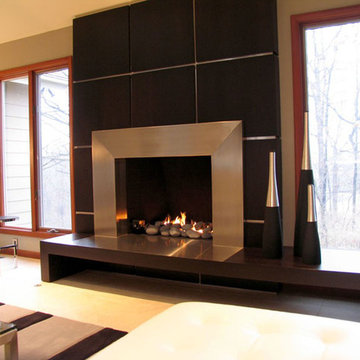
This is the after. I designed this to be the focal point of the room. This is one of the first things you see when you enter the space. The other photos are in the Des Peres project section. I did this before ribbon fireplaces were popular so this is a conventional gas insert customized to look like a ribbon fire. This project was from 2005.
I design and show my clients in 3D renderings so they can see exactly what my vision is for their space. From this we work first through all if any revisions they would like to make. From these drawings I send the CAD file to the fabricator for estimates. When budgets are set they produce shop drawings for final approval.
Every detail is so important to me and I leave nothing up to interpretation by the fabricators. We become a very close team working together to to achieve my design vision and a project that will be visually exciting for years to come.
 Serapool Porselen
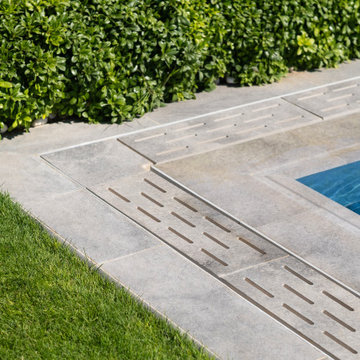
The Marin Villa Pool Project stands out with a dynamic design approach that blends shades of blue with modern architecture. The Marin Series used on the pool floor adds a lively and clear effect to the water through transitions of different blue tones. With its Low Water Absorption, the surface ensures long-lasting use and provides resistance to UV Resistance, chemicals, and thermal shocks. The PTV ≥ 45° Non-slip value offers safe use in wet areas. In the transitions, Marin Series Outer Trim, Scoth Outer Corner, and Outer Angle Corner elements ensure both technical and visual integrity. Along the pool edges, Pool Garden Grey Petit Carre Copings and monoblock hidden grating organize the overflow lines, offering both functionality and aesthetic continuity. Around the pool, Pool Garden Grey Porcelain Anti Slip Terrace Tiles complete the architectural lines of the space with the modern impact of grey tones.
 Sound & Vision
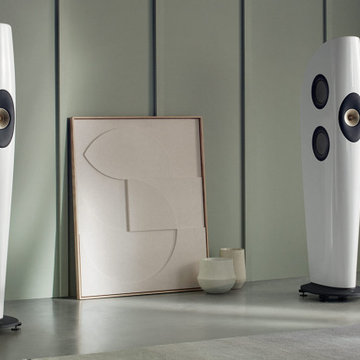
In 2009, the KEF | Kent Engineering & Foundry engineers started on a unique loudspeaker that became the "Blade". It was the world's first Single Apparent Source loudspeaker. It shocked the audio industry and has continue to its 12th generation of improvements. Today's Blade Meta reveals the elimination of the typical limited ‘sweet spot’, therefore allowing everybody sitting at different spots in the room to experience and enjoy the same natural, detailed sound. https://tinyurl.com/2d43wjpd See the team at Sound & Vision for more information about KEF loudspeakers. https://lnkd.in/d2NCJKJd #KEF #kefmeta #loudspeaker #audio #audiophile #stereo #hometheater #music #surround #streaming #soundandvision
 Serapool Porselen
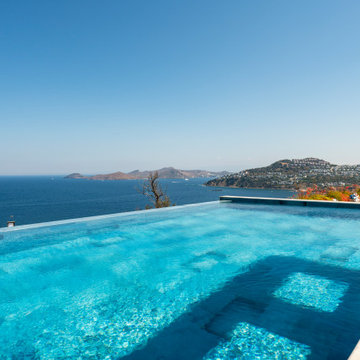
Overlooking the breathtaking views of Bodrum, this private villa project merges modern architecture with the refined elegance of Serapool porcelain. Designed as an infinity pool, the project utilizes the Blue Bead Series, whose deep navy tones and textured surface visually merge with the sea, creating an atmosphere that is both vibrant and serene. The porcelain pool tiles offer high resistance to UV rays, chemical exposure, and thermal shocks, ensuring long-term durability. Around the pool, Beige Stone porcelain anti-slip terrace tiles provide a natural aesthetic that blends with the landscape, while the PTV ≥ 45° anti-slip rating ensures safe use along the infinity edge. Complementary details such as Blue Bead outer trim and Beige Stone flat coping pieces add refined and functional transitions at the poolside, enhancing both form and function.

 Gameroom Show
Vintage catalog photos from some of our antique game room collectibles for sale on Gameroom Show. We offer a unique variety of antique slot machines, vintage coin-operated machines, penny arcade machines, fortune tellers, mutoscopes, circus and carousel items, pinball machines, and many more game room collectibles. Want a particular item not found on our website? Send us an email or give us a call to learn if we have what you want.
 Serapool Porselen
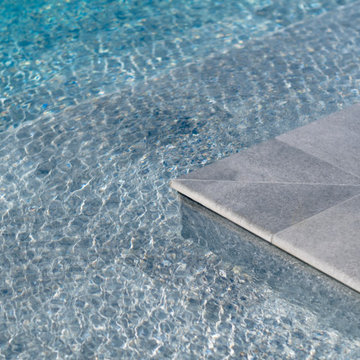
The Antique Grey Çeşme Villa Pool Project offers an integrated application example that brings the modern and sophisticated effect of grey tones into outdoor design. The Antique Grey series used on the pool floor adds a serene and refined depth to the water with its natural stone texture. Thanks to its Low Water Absorption, the surface ensures long-lasting use and provides resistance to UV Resistance, chemicals, and thermal shocks. The PTV ≥ 45° Non-slip value supports safety in wet areas. In the transitions, Antique Grey Scoth Outer Corner and Outer Angle Corner elements provide technical and aesthetic integrity, while the Pool Garden Grey Porcelain Anti Slip Terrace Tiles used in the surrounding area reinforce the continuity of grey tones. This combination creates a color balance in harmony with the architecture while offering comfort and safety at the same time.
 Serapool Porselen
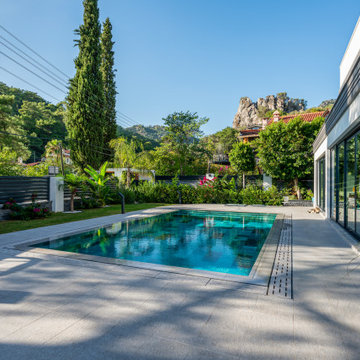
Located in the natural surroundings of Marmaris, this exclusive villa pool project blends the clean lines of modern architecture with Serapool’s high-performance porcelain solutions. The Firuze Mix series introduces a vibrant and refreshing ambiance with its turquoise tones, while the Cement Grey series, used in surrounding floor areas, adds visual depth through its contemporary texture and contrasting effect. Crafted from 100% porcelain, the tiles feature a water absorption rate below 0.5%, offering long-lasting durability. With high resistance to UV rays, chemicals, and thermal shock, they ensure reliable outdoor performance. The PTV ≥ 45° anti-slip rating provides a safe surface in wet zones. The Firuze Mix outer trim, corner, and angle pieces ensure smooth transitions, while the Cement Grey coping and monoblock hidden grate contribute to visual continuity and user comfort. This design delivers not only a swimming space but also a complete luxury experience where aesthetics meet functionality.
 Eric Shephard Architects
Camera Shock / Kenny Kaneshiro
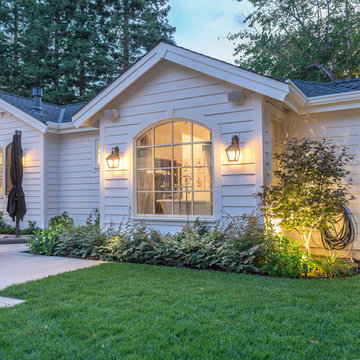
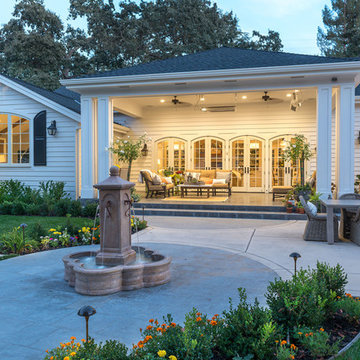
Example of a farmhouse exterior home design in San Francisco
Example of a farmhouse exterior home design in San Francisco
 Sport Court
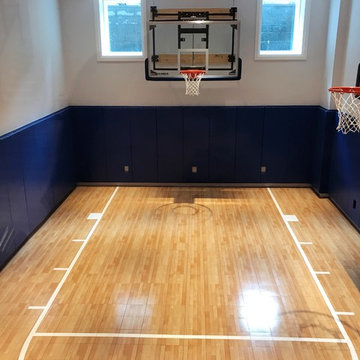
Don’t let the weather get in the way of play. Our indoor gym floors provide the traction, shock absorption and look of traditional hardwood courts without the need for yearly re-surfacing. So, come rain or shine, your gym will be ready to go.
Prices subject to further estimates.
 Serapool Porselen
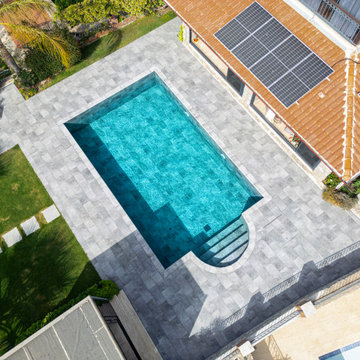
Located in Fethiye, Muğla, the villa’s modern architectural lines are enhanced by the porcelain elegance of Serapool. The Antique Grey pool tiles used on the pool floor create a sophisticated depth in the water by combining natural stone textures with refined grey tones. With a low water absorption rate below 0.5%, the tiles offer long-lasting performance. They are also highly resistant to UV rays, chemicals and thermal shocks. The surface, with a slip resistance value of PTV ≥ 45°, increases safety in wet areas. Pool Garden Grey anti slip terrace tiles, tunnel system pool channel, inner trim transitions and stair non-slip pieces contribute to a seamless design. This application transforms aesthetics, comfort and safety into a luxurious outdoor experience.

 Artisan Kitchen & Bath GC License #107583
The Tiny Farmhouse Kitchen is by far one of the most complex, rewarding, and unforgettable projects we’ve ever completed. Designed to be fully mobile and 100% solar-powered, this one-of-a-kind kitchen on wheels pushed our creativity, craftsmanship, and problem-solving skills to new heights. Every time we transported it through town, it turned heads—people would literally stop in their tracks just to get a closer look.
Building a fully functional commercial kitchen in such a small footprint required precision in every detail. We carefully selected each piece of equipment to minimize electrical draw, including a commercial refrigerator and four recessed induction food warmers—all powered entirely by solar energy. Onboard water storage, filtration, and gray water management were meticulously engineered to maximize both functionality and space.
The Tiny Farmhouse Kitchen features:
• Custom handcrafted cabinetry
• Granite countertops
• Vaulted ceilings with dimmable LED lighting
• A full POS system with a built-in Wi-Fi hotspot
• A gas-shock lift service window with a live-edge oak flip-down counter, finished with crystal-clear epoxy for a stunning, natural look
Every inch of this mobile kitchen was designed for both beauty and efficiency, blending farmhouse charm with modern utility. It’s a project we are immensely proud of—and one that perfectly captures the spirit of what we do at Artisan Kitchen & Bath: bringing bold ideas to life with craftsmanship, innovation, and heart.

 Robin's Nest Interiors
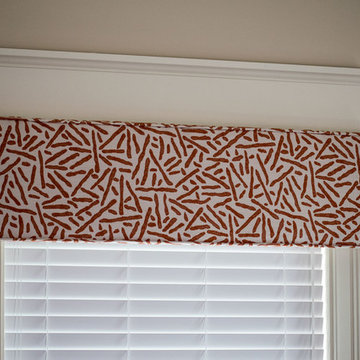
The spacious Dining Area is open to the other living spaces. We added this console from Sarreid Ltd. The bluestone top makes it perfect to use as an extra serving surface. The bay window is an excellent spot for reading and morning coffee. We did not want to detract from the window molding so we added small cornice boards with a shock of color to complement the rug.
There is so much color inspiration in this Prospect Condo, and the window treatments bring in warmth that finishes off the home nicely. To get more inspiration for your window treatments, click here and here. Enjoy!
 Serapool Porselen
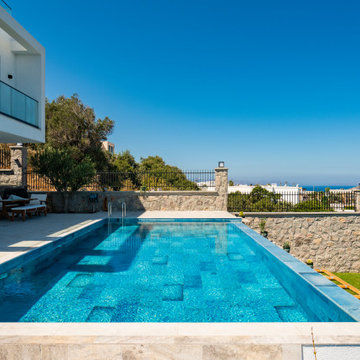
Overlooking the breathtaking views of Bodrum, this private villa project merges modern architecture with the refined elegance of Serapool porcelain. Designed as an infinity pool, the project utilizes the Blue Bead Series, whose deep navy tones and textured surface visually merge with the sea, creating an atmosphere that is both vibrant and serene. The porcelain pool tiles offer high resistance to UV rays, chemical exposure, and thermal shocks, ensuring long-term durability. Around the pool, Beige Stone porcelain anti-slip terrace tiles provide a natural aesthetic that blends with the landscape, while the PTV ≥ 45° anti-slip rating ensures safe use along the infinity edge. Complementary details such as Blue Bead outer trim and Beige Stone flat coping pieces add refined and functional transitions at the poolside, enhancing both form and function.
 Archant

Elegant dining room bar unit with EcoGranit Billi Matte Black tap for instant boiling and chilled water, Eurostone quartz benchtop with splash back in Veined Michelangelo and EcoGranit Benmore Nero sink, all from Heritage Hardware Ltd.

 The Design Studio | MTS Renovations
Basement Development – Fort Sask Fitness
The Design Studio | MTS Renovations transformed an unfinished residential basement into a fully functional, home-based fitness gym—Fort Sask. Fitness. This custom-designed space provides an inviting yet high-performance environment tailored for personal training and fitness sessions.
Project Scope & Features:
Design & Permitting - We prepared concept design layouts that we converted to construction drawings. We prepared and submitted all permitting applications for this home based business and provided client representation through each phase of the project up to and including final occupancy inspection.
Space Planning & Layout Optimization – We maximized the existing footprint for optimal functionality, ensuring seamless equipment placement, circulation, and safety.
Flooring Selection – We installed durable, shock-absorbing gym flooring to support high-impact training and reduce noise transfer.
Lighting & Electrical Upgrades – We enhanced brightness and visibility with LED lighting, strategically placed for an energizing atmosphere. We added dedicated electrical circuits to accommodate specialized fitness equipment.
Ventilation & Climate Control – We incorporated efficient HVAC solutions to maintain air quality and temperature for a comfortable workout space.
Custom Storage & Organization – We integrated built-in under-stair equipment shelving and storage solutions for weights, resistance bands, and fitness accessories.
Aesthetic & Branding Integration – We designed a modern, motivating environment with finishes that align with the Fort Sask. Fitness brand identity.
Soundproofing Enhancements – We implemented acoustic treatments to minimize noise impact on the rest of the home.
By blending function with design, this basement transformation created a professional-grade fitness space that caters to both personal and client needs—all within the convenience of a residential setting.
57