
Search results for "Shooting" in Home Design Ideas


 Jacque Jenkins-Stireman: A Design Studio
Kitchen - large rustic u-shaped medium tone wood floor and brown floor kitchen idea in Jackson with an undermount sink, shaker cabinets, dark wood cabinets, brown backsplash, stone tile backsplash, stainless steel appliances and an island

 Keiana Photography
This Shoot was on behalf of Jennifer Gilmer from Jennifer Gilmer Kitchen & Bath, Jennifer gave us the green light to be creative and a little daring in this shoot. The space has natural light flowing in to the kitchen, this made the shoot a lot of fun and the freedom gave us these great angles and props.
Find the right local pro for your project
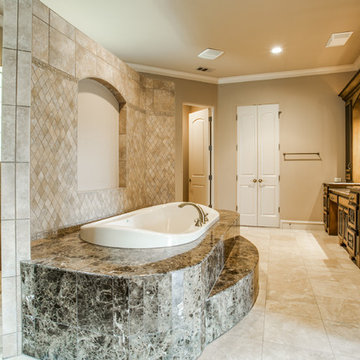
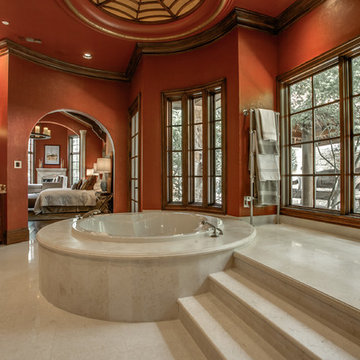

 Shoot2Sell.net
Photographed by shoot2sell.net
Inspiration for a contemporary bedroom remodel in Dallas
Inspiration for a contemporary bedroom remodel in Dallas

 Bella Vista Company
Shoot2Sell
Freestanding bathtub - mid-sized transitional master gray tile and stone tile light wood floor freestanding bathtub idea in Dallas with shaker cabinets, gray cabinets, gray walls, an undermount sink, quartz countertops and a hinged shower door
Freestanding bathtub - mid-sized transitional master gray tile and stone tile light wood floor freestanding bathtub idea in Dallas with shaker cabinets, gray cabinets, gray walls, an undermount sink, quartz countertops and a hinged shower door


 KAM Designs
Example of a bedroom mountain style gender-neutral carpeted and gray floor kids' bedroom design with white walls


 Closet Organizing Systems
Since the laundry originates primarily on the second floor and the area above this space was acceptable to a Laundry Shoot, careful placement of the cabinets allows the flow of laundry into a center cabinet on the back wall with a stationary top door. All cabinets on that rear wall were made 28” Deep for the Stackables and to house more laundry. Detergents and Laundry Items are stored on Pull Outs below. The sink cabinet had to be narrower than most drop sink requirements but the clients were able to find the perfect smaller version to enhance the area and provide the ability for the occasional hand washables with a rod above for drip drying. Donna Siben/ Designer for Closet Organizing Systems


 Ironwood Master Crafters
Jerod Foster
Inspiration for a transitional u-shaped vinyl floor open concept kitchen remodel in Austin with flat-panel cabinets, white cabinets, granite countertops, gray walls, a side-by-side washer/dryer, a double-bowl sink, white backsplash, ceramic backsplash, stainless steel appliances and an island
Inspiration for a transitional u-shaped vinyl floor open concept kitchen remodel in Austin with flat-panel cabinets, white cabinets, granite countertops, gray walls, a side-by-side washer/dryer, a double-bowl sink, white backsplash, ceramic backsplash, stainless steel appliances and an island

 Remodelers of Houston
Detached covered patio made of custom milled cypress which is durable and weather-resistant.
Amenities include a full outdoor kitchen, masonry wood burning fireplace and porch swing.


18