
Search results for "Shoppers outfitting" in Home Design Ideas


 Colossus Mfg.

Moody mudroom with Farrow & Ball painted black shiplap walls, built in pegs for coats, and a custom made bench with hidden storage and gold hardware.
Small eclectic medium tone wood floor, brown floor and shiplap wall mudroom photo in Sacramento with black walls
Small eclectic medium tone wood floor, brown floor and shiplap wall mudroom photo in Sacramento with black walls
 Flooret
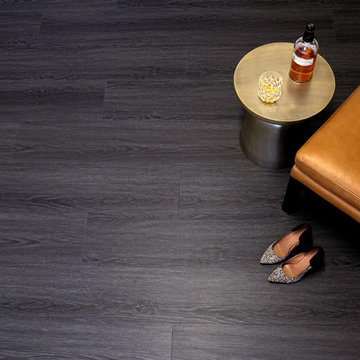
Sleek and chic. In terms of high-impact, going with a dark wire-brush pattern is a sure way to quickly define a space. Never boring, this modern pattern will set the mood immediately.
The most important specification for determining the durability of vinyl flooring is the thickness of the wear-layer. The best wear-layers are made of thick, clear virgin PVC, which covers the paper print-film that gives the floor its unique appearance. Once the wear-layer wears through, the paper is damaged and the floor will need replacement.
Most vinyl floors come with a 8-12 mil wear-layer (0.2-3 mm). The top commercial specs in the industry are higher, at 20-22 mil (0.5 mm). A select few manufacturers offer a “super” commercial spec of 28 mil (0.7 mm).
For Modin, we decided to set a new standard: 40 mil (1.0 mm) of premium virgin PVC. This allows us to offer an industry-leading 20 year Commercial Warranty (Lifetime Residential), compared to nearly all other commercial vinyl floors’ 10 year Commercial Warranty.
Beyond our superior wear-layer, we also use a patented click mechanism for superior hold, and a ceramic-bead coating.
SIZE MATTERS
Wider and longer planks create a sense of space and luxury. Most vinyl floors come in 6” or 7” widths, and 36” or 48” lengths.
For Modin, we designed our planks to be 9” wide, and 60” long. This extra large size allows our gorgeous designs to be fully expressed.
DETAILS THAT COUNT
We made sure to get all the details right. Real texture, to create the feel of wire-brushed wood. Low sheen level, to ensure a natural look that wears well over time. 4-sided bevels, to more accurately emulate the look of real planks. When added together they help create the unique look that is Modin.
DESIGNS THAT INSPIRE
We spent nearly a year just focusing on our designs, to ensure they provide the right mix of color and depth. Focusing on timeless wire-brush and European Oak styles, as well as more contemporary modern washes, our collection offers truly beautiful design that is both functional and inspiring.
Find the right local pro for your project

 Oak Hill Architects
Example of a large classic medium tone wood floor and brown floor mudroom design in Boston with green walls

 Lands End Development - Designers & Builders
Corner shower - mid-sized rustic 3/4 metal tile ceramic tile and brown floor corner shower idea in Minneapolis with flat-panel cabinets, medium tone wood cabinets, a two-piece toilet, orange walls, a console sink and white countertops

 House of Beatniks
Styling by Pernilla Algede / House of Beatniks. Photo credits: Alvhem Mäkleri & Interiör (Fredrik J Karlsson / SE360)
Minimalist hallway photo in Gothenburg
Minimalist hallway photo in Gothenburg

 Closets Las Vegas
Example of a trendy gender-neutral walk-in closet design in Las Vegas with flat-panel cabinets and dark wood cabinets

 DKOR Interiors Inc.- Interior Designers Miami, FL
Miami Interior Designers - Residential Interior Design Project in Fort Lauderdale, FL. A classic Mediterranean home turns Contemporary by DKOR Interiors.
Photo: Alexia Fodere
Interior Design by Miami and Ft. Lauderdale Interior Designers, DKOR Interiors.
www.dkorinteriors.com
 Mike Schaap Builders

A dressing room with custom built-in shelving incorporates innovate storage solutions and provides ample room for clothing, shoes and jewelry, while a new spa-like bath is reconfigured to unify the master retreat and add a touch of glamour. When truly custom cabinetry and tailored designs combine with functionality and space-maximizing solutions, the best of every world emerges.
Photo Credit: Ashley Avila


 Rylex Custom Cabinetry and Closets
Flat Shoe Shelves and Boot Hangers
Kara Lashuay
Walk-in closet - mid-sized traditional women's porcelain tile walk-in closet idea in New York with flat-panel cabinets and white cabinets
Walk-in closet - mid-sized traditional women's porcelain tile walk-in closet idea in New York with flat-panel cabinets and white cabinets


 Pink Door Designs
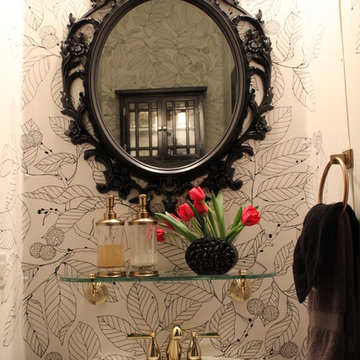
Inspiration for a small contemporary ceramic tile home design remodel in Houston with a pedestal sink, black cabinets and a one-piece toilet


 The Atkins Group
Myles Beeson, Photographer
Example of a large classic gender-neutral carpeted walk-in closet design in Chicago with open cabinets and white cabinets
Example of a large classic gender-neutral carpeted walk-in closet design in Chicago with open cabinets and white cabinets

 User
UserThis entry area features a set of vintage-style hooks that keep things up and out of the way and a vintage sports bench that fits with the active them of the home. The bench encourages easy removal of shoes before coming in the house. - Arthur Rutenberg Homes
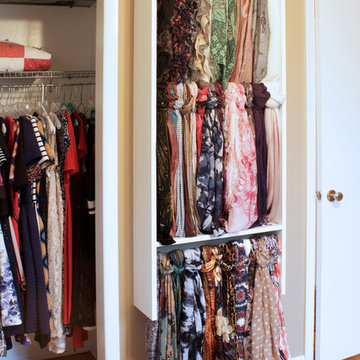 Rylex Custom Cabinetry and Closets
Scarf Rack
Kara Lashuay
Home design - small transitional women's carpeted home design idea in New York
Home design - small transitional women's carpeted home design idea in New York

 Wills Company
Wiff Harmer
Large transitional men's light wood floor dressing room photo in Nashville with light wood cabinets
Large transitional men's light wood floor dressing room photo in Nashville with light wood cabinets

 More Space Place - Palm Harbor/Lutz/St Petersburg
We design our Custom Closets for you and the way you live. Capacity can be increased two to three times and organization done in a way that makes everything easy to find. Enjoy the great benefits of a professionally designed closet.
4