
Search results for "Shopping" in Home Design Ideas

 Mosby Building Arts
A couple wished to turn the unfinished half of their Creve Coeur, MO basement into special spaces for themselves and the grandchildren. Four functions were turned into 3 separate rooms: an arts and crafts room for the grandkids, a gift wrapping room for the wife, with office space for both of them, and a work room for the husband (not pictured).
The 3 rooms are accessed by a large hall, which houses a deep, stainless steel sink operated by foot pedals, which comes in handy for greasy, sticky or paint-smeared hands of all ages.
The gift wrapping room is adult art projects plus an office work space. Grandparents can leave their projects out and undisturbed by little ones by simply closing the French doors. Custom Wellborn cabinetry becomes work tables with the addition of wood tops. The impressive floor-to-ceiling hutch cabinet that holds gift wrapping supplies is custom-designed and built by Mosby to fit exact crafting needs.
Photo by Toby Weiss
 Bryanoji Design Studio

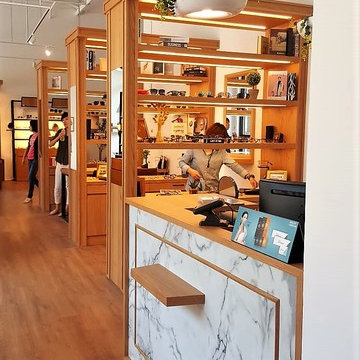
Commercial interia design for a small coffee shop in the financial district in Boston MA.
Small trendy exterior home photo in Boston
Small trendy exterior home photo in Boston

Find the right local pro for your project


 Mark Sinsky Architect, PA
Jay Weiland
Traditional gray three-story stone house exterior idea in Atlanta
Traditional gray three-story stone house exterior idea in Atlanta

 Carl Mayfield Architectural Photographer
To capture the window to the right and the entire island this kitchen was photographed in three images and stitched together in Autopano Giga.
Copyright Carl Mayfield Photography

 THINK Architecture, Inc.
Photo by: Joshua Caldwell
Playroom - traditional gender-neutral carpeted playroom idea in Salt Lake City
Playroom - traditional gender-neutral carpeted playroom idea in Salt Lake City
 Peter Q Brown Innovative Design
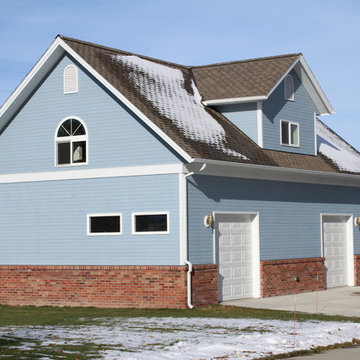
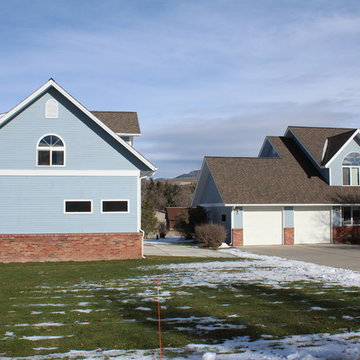
Combination Garage Shop with second story storage. This project was designed to match the owners existing home. Engineered floor and roof trusses were used to maximize the usable area in both the shop area and the second level storage. A shed roof on the second level south side allows ample natural light in the large storage area. A covered patio shelters the shop entrance and is a nice outside space to relax in the warmer months.





 Mill Cabinet Shop
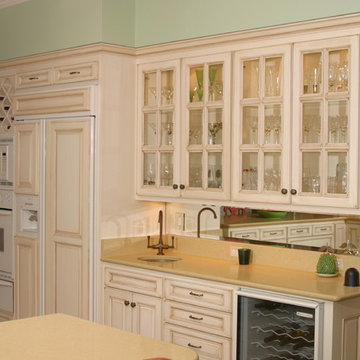
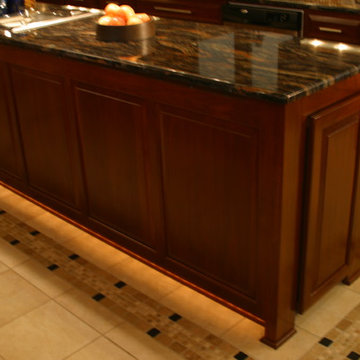
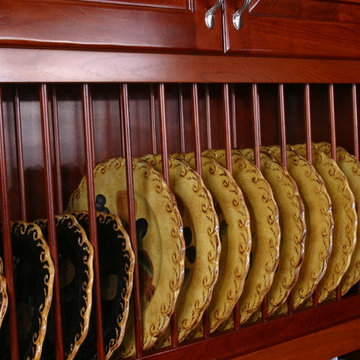
Handcrafted custom cabinets by Mill Cabinet Shop in Bridgewater, Va
Kitchen - kitchen idea in Richmond
Kitchen - kitchen idea in Richmond

 Luxe Pros
Transitional formal and open concept dark wood floor and brown floor living room photo in Phoenix with gray walls
 Peter Q Brown Innovative Design
Combination Garage Shop with second story storage. This project was designed to match the owners existing home. Engineered floor and roof trusses were used to maximize the usable area in both the shop area and the second level storage. A shed roof on the second level south side allows ample natural light in the large storage area. A covered patio shelters the shop entrance and is a nice outside space to relax in the warmer months.
 Mill Cabinet Shop
Handcrafted custom cabinets by Mill Cabinet Shop in Bridgewater, Va
Kitchen - kitchen idea in Richmond
Kitchen - kitchen idea in Richmond


 Traci Connell Interiors
This bright kitchen is functional AND beautiful with its stunning color scheme of white, turquoise and yellow. The 3 white shade pendant lights hanging over the island with turquoise barstools in front is a wonderful picture of symmetry.
21