
Search results for "Shortly" in Home Design Ideas

 Katz Novoa Architects
Our Clients loved their home, their backyard and their neighborhood, but wanted a new feel to their 1960’s Colonial. So they asked us to give it a complete internal “facelift.” Now, elegant mahogany doors set the tone for the graceful Entrance Hall; the stunning renovated Kitchen is open to the Family Room; the expanded “back of the house” area between the Garage and Kitchen accommodates Laundry and Mud Rooms, a Walk-in Pantry, and Pool Shower Room and Closet. On the second floor, the Kids’ Bedrooms and Bathrooms are updated with new fixtures and finishes; and the reconfigured Master Suite fashions a sun-filled Master Bedroom with vaulted ceiling, a large Dressing Room, and beautiful Bathroom.
To our Clients’ delight, the internal “facelift” was a genuine transformation, and gave their home a fresh, new beginning.

 Short Hills Marble & Tile
Beautiful Kitchen designed with Christy Kohler @ CK Design. Flooring Material: Jerusalem Gold; Tumbled Backsplash Material: Reclaimed Biblical Limestone; Antique Finish
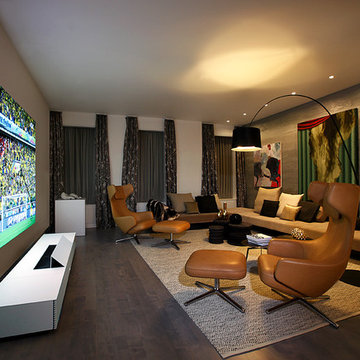
 Sony
SonySony invited Babak Hakakian, partner and creative director for the ddc luxury furniture store, to design two rooms that showcase the new 4K Ultra Short Throw Projector. Hakakian created a comfortable, family-focused entertainment living room and an inspiring and enthralling creative study at New York City’s famous Waterfall Mansion. Watch the video for details how the creative director used the projector’s stunning 4K Ultra HD image and unobtrusive design to transform the two spaces in very different ways.
https://www.youtube.com/watch?v=Hnv85zK0jY4
To learn more about the 4K Ultra Short Throw Projector, visit: http://www.sony.net/Products/4k-ultra...
Go to the ddc website to see the best in contemporary furniture: http://www.ddcnyc.com/index.php/
Art curation by KATESHIN Gallery and Waterfall Mansion.
Art works by Robin Antar, Yang Yang, and Jedd Garet.
Photo by Karin Kohlberg http://www.karinkohlbergnyc.com/
Find the right local pro for your project
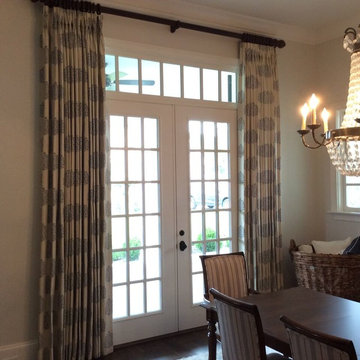
 Window Coverups
Example of a mid-sized transitional dark wood floor and brown floor dining room design in Nashville with beige walls and no fireplace
 William Short Photography
William Short
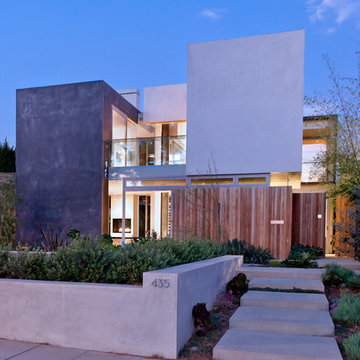
Inspiration for a large contemporary gray two-story mixed siding flat roof remodel in Los Angeles
Inspiration for a large contemporary gray two-story mixed siding flat roof remodel in Los Angeles

Example of a mid-sized transitional gender-neutral medium tone wood floor walk-in closet design in Orlando with open cabinets and light wood cabinets
 Westpoint Homes
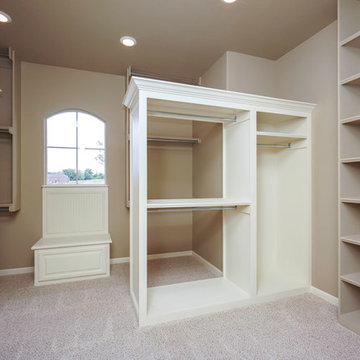
Large elegant gender-neutral carpeted walk-in closet photo in Oklahoma City with open cabinets and white cabinets

Sponsored
Columbus, OH

Hope Restoration & General Contracting
Columbus Design-Build, Kitchen & Bath Remodeling, Historic Renovations
 SEK Architects
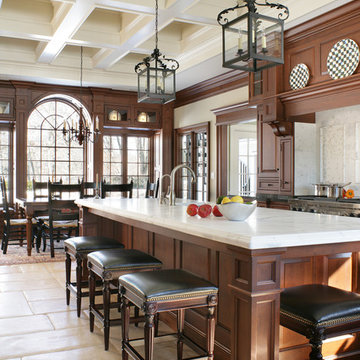
Example of a large classic u-shaped beige floor enclosed kitchen design in Orange County with an undermount sink, raised-panel cabinets, dark wood cabinets, white backsplash, stone tile backsplash, paneled appliances and an island
 Winges Architects Inc.
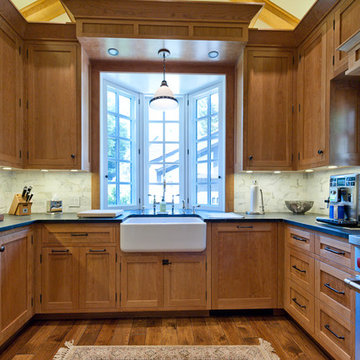
Example of a mid-sized classic u-shaped dark wood floor and brown floor enclosed kitchen design in San Francisco with a farmhouse sink, shaker cabinets, medium tone wood cabinets, soapstone countertops, white backsplash, marble backsplash, stainless steel appliances and no island
 Jerry Short Cabinets & Millwork
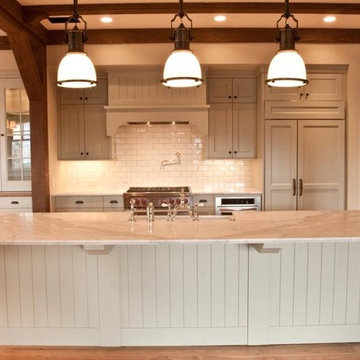
Eat-in kitchen - large craftsman galley medium tone wood floor and beige floor eat-in kitchen idea in Seattle with a farmhouse sink, shaker cabinets, gray cabinets, wood countertops, white backsplash, subway tile backsplash, stainless steel appliances and an island

 Hudson Home
All Interior Cabinetry, Millwork, Trim and Finishes designed by Hudson Home
Architect Studio 1200
Photographer Christian Garibaldi

Inspiration for a victorian staircase remodel in Boston
Inspiration for a victorian staircase remodel in Boston
 Clawson Architects, LLC

The owners acquired an adjacent property and called on our firm and a team of consultants to join the properties into one seamless private park like setting complete with a Pool Pavilion and Pool.
A study of light and space, The Pavilion offers different experiences at different times of the day. The optimum display of light and transparency occurs at dusk. At that hour, one can catch the reflections in the pool and the glowing of this small jewel within in the landscape.
Amenities include an air conditioned lounging area with TV and kitchen/bar, a laundry and changing room, a private bathroom with shower, an additional outdoor shower and a full basement for storage of pool toys and equipment.
The contemporary approach combines rich woods, stainless steel, and concrete with marble, glass tile and natural stones. Cedar shingles, a nod to the main house, recede into the landscape while the soaring glass windows and doors flood the space with light and views back into the landscape. The building also features a bead board ceiling and exposed structure. This blend of materials yields a sophisticated modern design that is calm and cheerful while providing conditioned entertaining space for the Owner’s family and friends.
The client gushes “I feel like I am transported-- on vacation-- every time I open the doors and enter the space.”
Robert Glasgow Photography

Sponsored
Delaware, OH

Buckeye Basements, Inc.
Central Ohio's Basement Finishing ExpertsBest Of Houzz '13-'21
 Lifestyle Homes, Home Builders
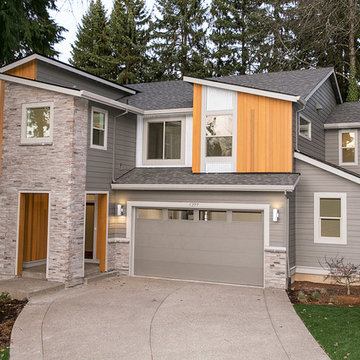
This is another vision of a contemporary home with Northwest regional influences, built with high performance features for energy efficiency and healthier indoor air. This custom home design was built for the market and features: 3,210 square feet, four bedrooms, 3 bathrooms, great room, home office, bonus room, a large covered patio, a 2+ car garage, plus shop area.
Steve Haning
 Robert Granoff
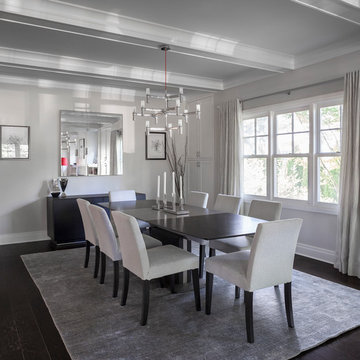
Short Hills NJ Home.
Design by Ruth Richards Interiors.
Photographs © Robert Granoff
Enclosed dining room - mid-sized transitional dark wood floor enclosed dining room idea in New York with gray walls
Enclosed dining room - mid-sized transitional dark wood floor enclosed dining room idea in New York with gray walls
 Rollin Landscape Design
Cathy Stancil Photography
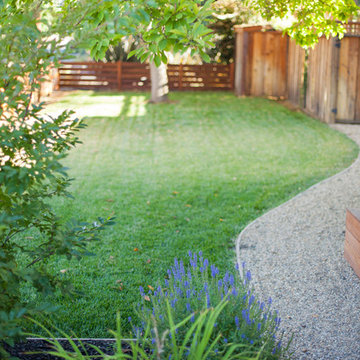
Photo of a transitional landscaping in San Francisco.
Photo of a transitional landscaping in San Francisco.
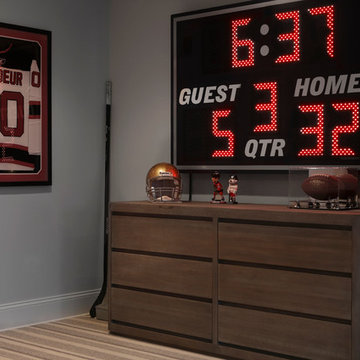
 Vanessa Rome Interiors
Inspiration for a mid-sized transitional master carpeted bedroom remodel in New York with white walls and no fireplace
Sponsored
Columbus, OH
Hope Restoration & General Contracting
Columbus Design-Build, Kitchen & Bath Remodeling, Historic Renovations
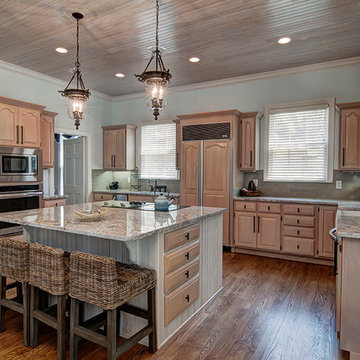
 Gamble Home Services, Inc.
Photo by Jeff Dodge
Eat-in kitchen - traditional u-shaped medium tone wood floor eat-in kitchen idea in Charleston with a farmhouse sink, raised-panel cabinets, light wood cabinets, stainless steel appliances, an island and granite countertops
Eat-in kitchen - traditional u-shaped medium tone wood floor eat-in kitchen idea in Charleston with a farmhouse sink, raised-panel cabinets, light wood cabinets, stainless steel appliances, an island and granite countertops
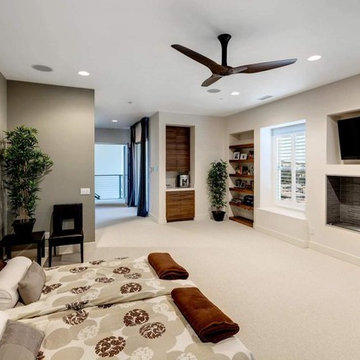
Inspiration for a large asian master carpeted and beige floor bedroom remodel in Atlanta with white walls, a ribbon fireplace and a tile fireplace
 William Short Photography
William Short
Mid-sized elegant enclosed carpeted living room photo in Los Angeles with yellow walls, a standard fireplace and a stone fireplace
Mid-sized elegant enclosed carpeted living room photo in Los Angeles with yellow walls, a standard fireplace and a stone fireplace
21