
Search results for "Shortly" in Home Design Ideas
 Ariana Hoffman

A custom painted floor transition in Short Hills, NJ separating the dining area from the living room addition by the artists from AH & Co. out of Montclair, NJ.

 Steven Short Photography
Steven Short, S. Short Photography, www.sshortphoto.com
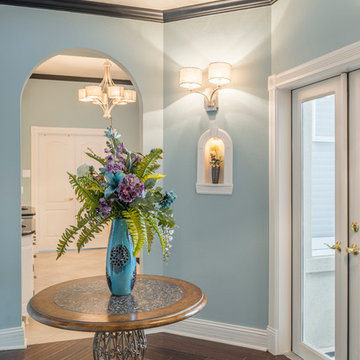
Inspiration for a timeless hallway remodel in Austin
Inspiration for a timeless hallway remodel in Austin
Find the right local pro for your project
 Steven Short Photography
Steven Short, S. Short Photography, www.sshortphoto.com
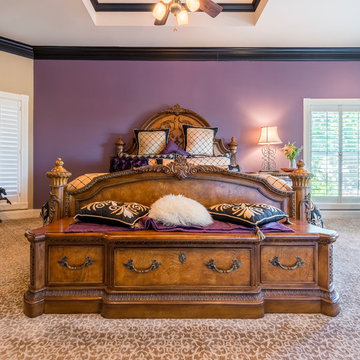
Bedroom - traditional bedroom idea in Austin
Bedroom - traditional bedroom idea in Austin

Sponsored
Delaware, OH

Buckeye Basements, Inc.
Central Ohio's Basement Finishing ExpertsBest Of Houzz '13-'21
 Buildmentor® Inc.
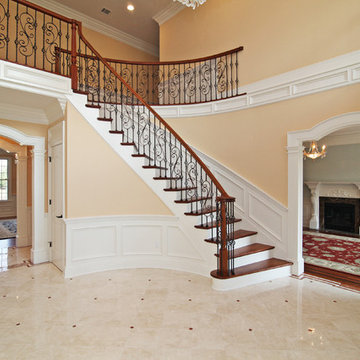
Staircase - large traditional wooden curved staircase idea in New York with painted risers
 Ariana Hoffman
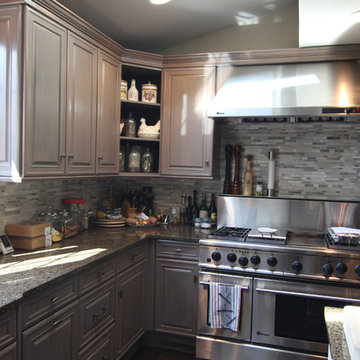
This is an example by the decorative painters of AH &Co from Montclair, NJ of refinished kitchen cabinetry that has been faux painted in several layers of gray transparent glazes in order to keep the natural wood grain showing.


Sponsored
Columbus, OH

Hope Restoration & General Contracting
Columbus Design-Build, Kitchen & Bath Remodeling, Historic Renovations
 Hudson Home
All Interior Cabinetry, Millwork, Trim and Finishes designed by Hudson Home
Architect Studio 1200
Photographer Christian Garibaldi
Example of an ornate kitchen design in Boston
Example of an ornate kitchen design in Boston

 Robert Granoff
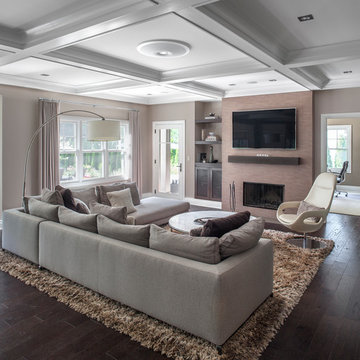
Short Hills NJ Home.
Design by Ruth Richards Interiors.
Photographs © Robert Granoff
Family room - mid-sized transitional open concept dark wood floor family room idea in New York with a wall-mounted tv, beige walls, a standard fireplace and a tile fireplace
Family room - mid-sized transitional open concept dark wood floor family room idea in New York with a wall-mounted tv, beige walls, a standard fireplace and a tile fireplace
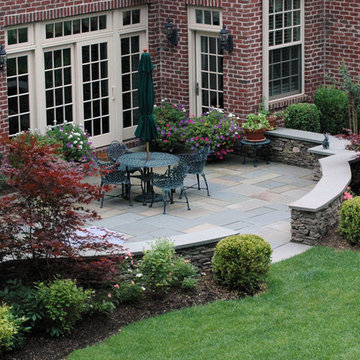
 CLC Landscape Design
The symmetry of this space gives the patio the formal look that the client was interested in achieving.
Example of a mid-sized classic backyard stone patio design in New York with no cover
Example of a mid-sized classic backyard stone patio design in New York with no cover



 JM Design
Inspiration for a mid-sized tropical medium tone wood floor entry hall remodel in Hawaii with white walls

 American Home Contractors
James HardiePlank 7" Exp. Cedarmill (Monterrey Taupe)
James HardiePanel Smooth (Monterrey Taupe)
James HardieTrim NT3 5/4 Smooth (Arctic White)
AZEK Full Cellular PVC Trim and Moulding Profiles
Revere Porchbead Vinyl Soffit
5" Gutters & Downspouts (White)
Installed by American Home Contractors, Florham Park, NJ
Property located in Short Hills, NJ
www.njahc.com
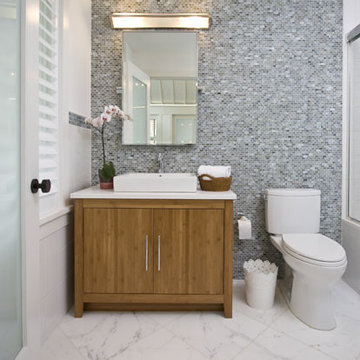
 Clawson Architects, LLC
The owners acquired an adjacent property and called on our firm and a team of consultants to join the properties into one seamless private park like setting complete with a Pool Pavilion and Pool.
A study of light and space, The Pavilion offers different experiences at different times of the day. The optimum display of light and transparency occurs at dusk. At that hour, one can catch the reflections in the pool and the glowing of this small jewel within in the landscape.
Amenities include an air conditioned lounging area with TV and kitchen/bar, a laundry and changing room, a private bathroom with shower, an additional outdoor shower and a full basement for storage of pool toys and equipment.
The contemporary approach combines rich woods, stainless steel, and concrete with marble, glass tile and natural stones. Cedar shingles, a nod to the main house, recede into the landscape while the soaring glass windows and doors flood the space with light and views back into the landscape. The building also features a bead board ceiling and exposed structure. This blend of materials yields a sophisticated modern design that is calm and cheerful while providing conditioned entertaining space for the Owner’s family and friends.
The client gushes “I feel like I am transported-- on vacation-- every time I open the doors and enter the space.”
Robert Glasgow Photography
23