
Search results for "Shoulder" in Home Design Ideas
 Betz Pools Limited
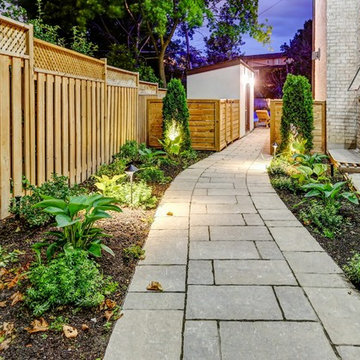
Backyard access on the side leading to the pool features low maintenance plantings, which when mature, will be a pleasing mass of greenery. Shoulder height landscaping screens hide from view the air conditioner, new whole home generator and pool equipment. True backyard efficiency, with no detail overlooked.
 ABT20X
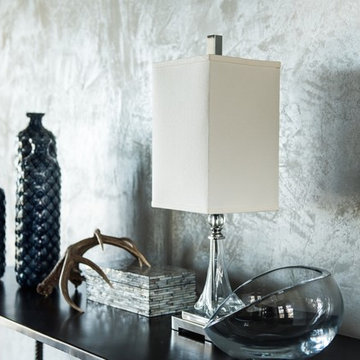
ABT20X - Power Burnish Venetian Plaster, up to 20 times faster with a dazzling finish.
Sold through Amazon.
ABT20X will pay for itself within couple hours and will save you thousands of dollars and your shoulder during its lifetime.
 The Design Gallery

Our collection is strongly characterized by a wide range of materials, finishes and characterizing elements. The wide modularity thanks to the storage system and shoulder bookcase allows you to design living, dining and smart working spaces with the greatest freedom of expression.
Find the right local pro for your project


 Alair Homes Chilliwack
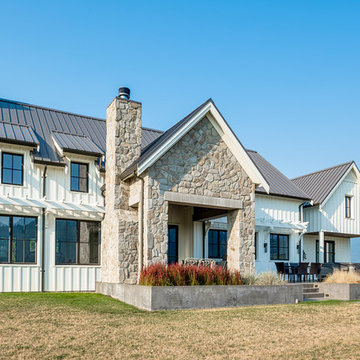
This contemporary farmhouse is located on a scenic acreage in Greendale, BC. It features an open floor plan with room for hosting a large crowd, a large kitchen with double wall ovens, tons of counter space, a custom range hood and was designed to maximize natural light. Shed dormers with windows up high flood the living areas with daylight. The stairwells feature more windows to give them an open, airy feel, and custom black iron railings designed and crafted by a talented local blacksmith. The home is very energy efficient, featuring R32 ICF construction throughout, R60 spray foam in the roof, window coatings that minimize solar heat gain, an HRV system to ensure good air quality, and LED lighting throughout. A large covered patio with a wood burning fireplace provides warmth and shelter in the shoulder seasons.
Carsten Arnold Photography
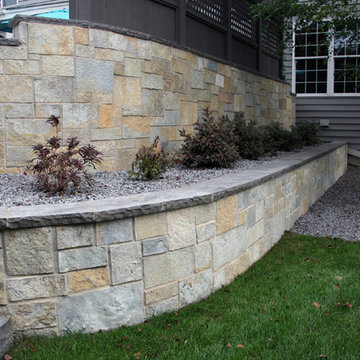
 Swimming Pool Services
These wet set stone retaining walls shoulder the pool patio and support the Barbeque Island.
Inspiration for a timeless home design remodel in Milwaukee
Inspiration for a timeless home design remodel in Milwaukee

 Zelaya Properties LLC
We used: Custom cherry cabinetry in Arts & Crafts Shaker style by Kabinart in Boulder and Espresso stains. Liberty Hardware Venetian bronze 1-1/2" cabinet knobs. KitchenAid Architect II Series 22 CF counter-depth French door refrigerator. KitchenAid Architect Series II 27" convection single wall oven. KitchenAid 36" 6-burner dual fuel freestanding commercial-style range. KitchenAid Architect II Series 24" dishwasher. Sharp Insight Pro Series 24" built-in microwave drawer (Model #KB6524PS). Crystorama Solaris 12" wide pendant lights in English bronze. Granite countertops in Brown Fantasy. 3"x6" polished marble backsplash.
Paint colors:
Walls: Glidden Silver Cloud 30YY 63/024
Ceilings/Trims/Doors: Glidden Swan White GLC23
Robert B. Narod Photography
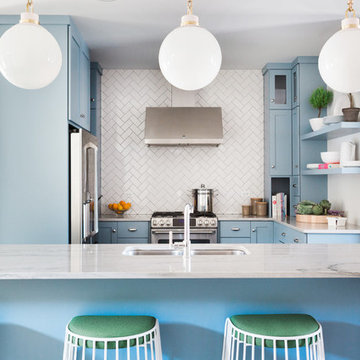
 Rebel House LLC
Aimee Mazzenga Photography
Example of a transitional u-shaped kitchen design in Chicago with an undermount sink, shaker cabinets, blue cabinets, white backsplash, stainless steel appliances and an island
Example of a transitional u-shaped kitchen design in Chicago with an undermount sink, shaker cabinets, blue cabinets, white backsplash, stainless steel appliances and an island
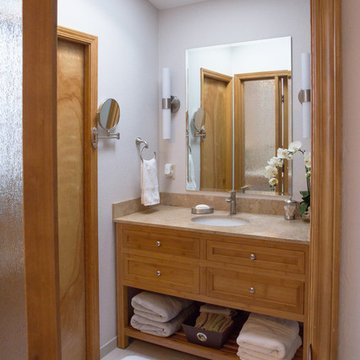
 Corvallis Custom Kitchens & Baths
We installed a Simpson door and sidelight panel with rain glass. We stained the door to match the existing trim in the house. We installed a Signature Hardware bamboo vanity, Lanmark countertop and an undermount sink. George Kovacs Saber II lights were used to frame the new mirror. Hansgrohe faucets were installed in brushed nickel. Sherwin Williams White Shoulders paint was applied to add more brightness to this lovely bathroom.
Photos by Holly Needham - Designer
 User
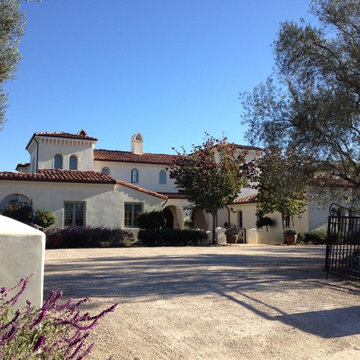
UserEntrance to residence is over an informal decomposed granite, shouldered by mature olive trees. The driveway material passively announces visitors, and is a subtle, yet graceful component to the overall architectural composition.
Simple, harmonic massing delivers a balanced Spanish Colonial themed design, set into the rolling hillsides of Cielo, in Rancho Santa Fe, California.
-Brian Darnell
 FRONTGATE
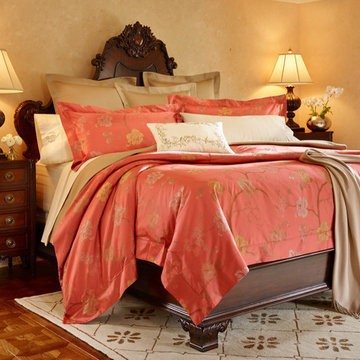
With ornate carving and exquisite starburst veneer, our Catania Mediterranean Bed crowns a master suite with the rich rocaille ornamentation typical of early 18th century Catalonia. The handcarved headboard boasts a scrolling serpentine edge that meanders from the shoulders to a center cartouche surrounded by laurel and acanthus leaves. True old-world craftsmanship shines in the headboard field, where a primavera veneer creates a subtle starburst pattern.
 Carpenter & MacNeille
Michael J. Lee Photography

Inspiration for a timeless gender-neutral walk-in closet remodel in Boston with open cabinets
Inspiration for a timeless gender-neutral walk-in closet remodel in Boston with open cabinets
 Gravitas
joshuaroperphotography.com
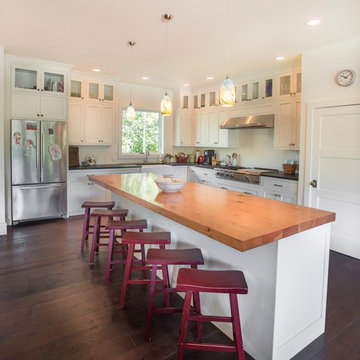
Inspiration for a mid-sized modern l-shaped dark wood floor kitchen pantry remodel in Boise with a farmhouse sink, raised-panel cabinets, white cabinets, wood countertops, white backsplash, stainless steel appliances and an island
Inspiration for a mid-sized modern l-shaped dark wood floor kitchen pantry remodel in Boise with a farmhouse sink, raised-panel cabinets, white cabinets, wood countertops, white backsplash, stainless steel appliances and an island
 Alair Homes Chilliwack
This contemporary farmhouse is located on a scenic acreage in Greendale, BC. It features an open floor plan with room for hosting a large crowd, a large kitchen with double wall ovens, tons of counter space, a custom range hood and was designed to maximize natural light. Shed dormers with windows up high flood the living areas with daylight. The stairwells feature more windows to give them an open, airy feel, and custom black iron railings designed and crafted by a talented local blacksmith. The home is very energy efficient, featuring R32 ICF construction throughout, R60 spray foam in the roof, window coatings that minimize solar heat gain, an HRV system to ensure good air quality, and LED lighting throughout. A large covered patio with a wood burning fireplace provides warmth and shelter in the shoulder seasons.
Carsten Arnold Photography
 Dragon Court Designs
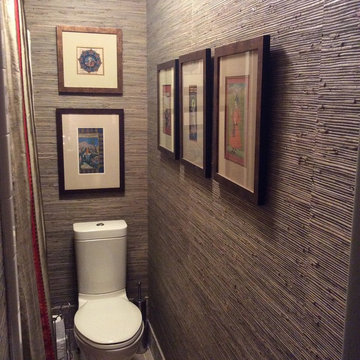
This narrow bath was transformed with Grasscloth paper, new narrow tall toilet, and the art was hung in a fashion to accentuate the long space. Hint: hang art at a height above shoulder height to prevent accidents.
 Mozaico Inc
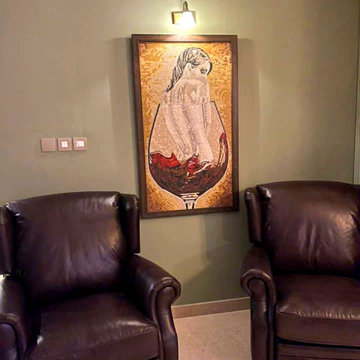
This marble mosaic mural fantasy art displaying a nude female body in a seductive position coming out of a wine glass. The woman is standing in appealing way turning her back with her head on her shoulder. This beautiful mosaic would look great on any wall for decorative purposes.
 Roy Pertchik, Home Design
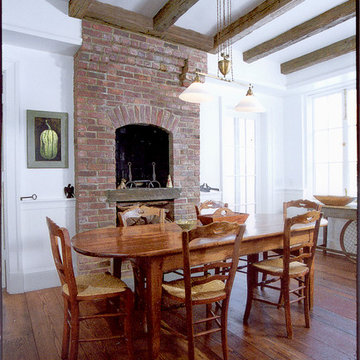
Based on the 100 year old ferry captain's house at Snedens Landing, this complete renovation and doubling of size retains the charm and feel of the original. With reclaimed barn board floors, beamed ceilings, and casement windows, this rustic retreat on the Hudson is only half an hour from NYC. This breakfast room features a shoulder high brick fireplace for cozy family meals.
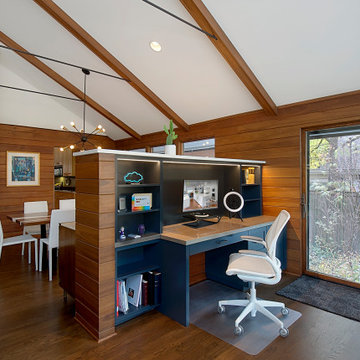
 Benvenuti and Stein
Beautiful open floor plan with vaulted ceilings and an office niche. Norman Sizemore photographer
Home office - 1960s built-in desk dark wood floor, brown floor and vaulted ceiling home office idea in Chicago with a corner fireplace and a brick fireplace
Home office - 1960s built-in desk dark wood floor, brown floor and vaulted ceiling home office idea in Chicago with a corner fireplace and a brick fireplace
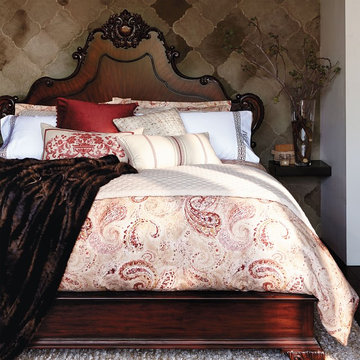 FRONTGATE
With ornate carving and exquisite starburst veneer, our Catania Mediterranean Bed crowns a master suite with the rich rocaille ornamentation typical of early 18th century Catalonia. The handcarved headboard boasts a scrolling serpentine edge that meanders from the shoulders to a center cartouche surrounded by laurel and acanthus leaves. True old-world craftsmanship shines in the headboard field, where a primavera veneer creates a subtle starburst pattern.
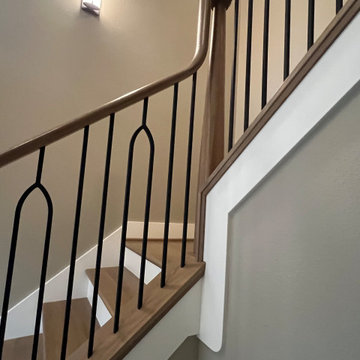
 Adventures In Wood, Ltd.
Featured Alto design shouldered 1/2" square tubular balusters and plain 1/2" square tubular balusters. Starting step and 6500 series handrail by House of Forgings newels are skandi tapered square to round pin top style.
14