
Search results for "Shoulders dropped" in Home Design Ideas



Find the right local pro for your project


 Kingdom Home Builders
Mark Rummel
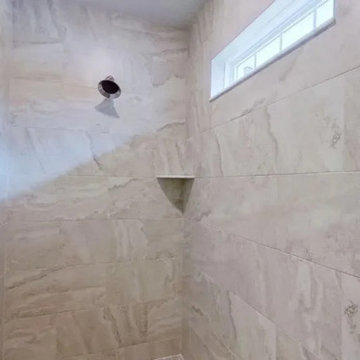
Inspiration for a transitional master bedroom remodel in Oklahoma City with gray walls
Inspiration for a transitional master bedroom remodel in Oklahoma City with gray walls



Sponsored
Fredericksburg, OH

High Point Cabinets
Columbus' Experienced Custom Cabinet Builder | 4x Best of Houzz Winner
 Gail Green
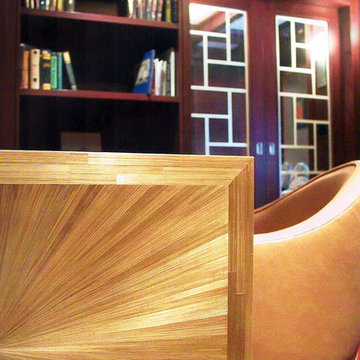
Home design - mid-sized modern enclosed carpeted home design idea in New York with brown walls and a wall-mounted tv





 J A NOSTRAND INTERIOR DESIGN + ART
Landscape painting by Robert Knipschild whose artwork is in the permanent collections of the Metropolitan Museum, Whitney Museum, and others. Lovely gold leaf frame.
Jo Ann Nostrand


 User
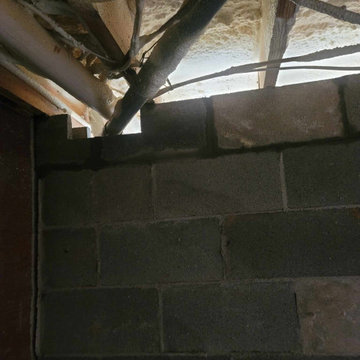
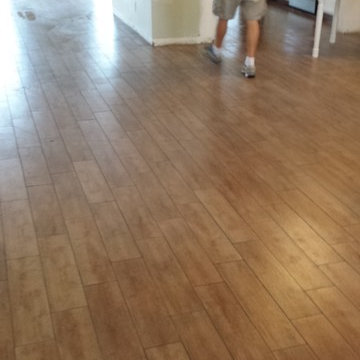
After photo of carpet removed and new LVP flooring installed
Mid-sized trendy home design photo in Raleigh
Mid-sized trendy home design photo in Raleigh

Sponsored
Sunbury, OH

J.Holderby - Renovations
Franklin County's Leading General Contractors - 2X Best of Houzz!

 Pinnacle Design & Remodeling
When our long-time VIP clients let us know they were ready to finish the basement that was a part of our original addition we were jazzed, and for a few reasons.
One, they have complete trust in us and never shy away from any of our crazy ideas, and two they wanted the space to feel like local restaurant Brick & Bourbon with moody vibes, lots of wooden accents, and statement lighting.
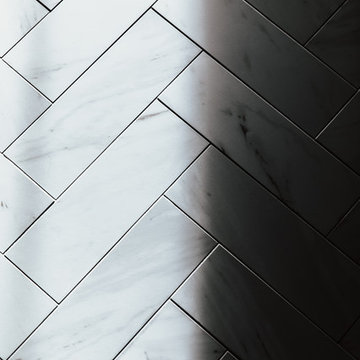
They had a couple more requests, which we implemented such as a movie theater room with theater seating, completely tiled guest bathroom that could be "hosed down if necessary," ceiling features, drink rails, unexpected storage door, and wet bar that really is more of a kitchenette.
So, not a small list to tackle.
Alongside Tschida Construction we made all these things happen.
Photographer- Chris Holden Photos



 Tillison Cabinet Company Inc.
WES TILLISON
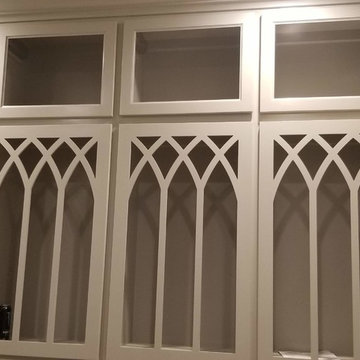
Home design - transitional home design idea in Oklahoma City
Home design - transitional home design idea in Oklahoma City

Sponsored
Fredericksburg, OH
High Point Cabinets
Columbus' Experienced Custom Cabinet Builder | 4x Best of Houzz Winner

 Blue Green Construction, Inc.
Example of a mid-sized cottage gray floor and single-sink bathroom design with recessed-panel cabinets, white cabinets, gray walls, an integrated sink, white countertops and a freestanding vanity



65