
Search results for "Showcasing" in Home Design Ideas

 KellyBaron
a book shelf and transom window surround the entrance to the walk in pantry large enough for all kitchen needs
Small farmhouse kitchen pantry photo in Los Angeles with open cabinets, wood countertops and no island
Small farmhouse kitchen pantry photo in Los Angeles with open cabinets, wood countertops and no island
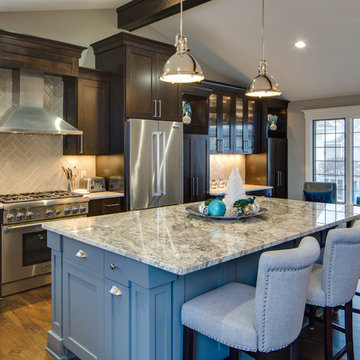
 Housing First Minnesota
Spring 2015 Remodelers Showcase #R19
Avid Builders
Kitchen - kitchen idea in Minneapolis
Kitchen - kitchen idea in Minneapolis

 Stone Acorn Builders
Large cottage l-shaped light wood floor and beige floor open concept kitchen photo in Austin with stainless steel appliances, a farmhouse sink, shaker cabinets, turquoise cabinets, marble countertops, white backsplash, ceramic backsplash, an island and white countertops
Find the right local pro for your project

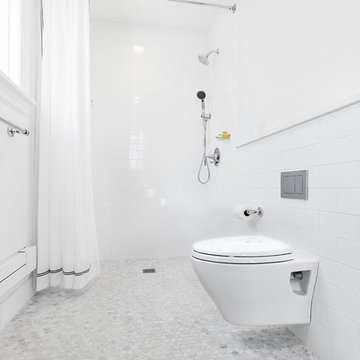
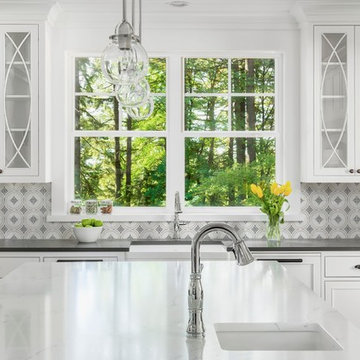

Sponsored
Columbus, OH
Transforming Spaces in Columbus

Daniel Home
Premier Interior Design Team Transforming Spaces in Franklin Co, Ohio

 Design Harmony
Design Dilemma: Our clients needed a place to store their beautiful bass and their extensive collection of books and records. Solution - We transformed this unused corner in the great room into a beautiful and functional storage space.
Using a subtle instrument rack so the client could easily remove the bass to play, we were able to showcase the bass as a work of art and make it a focal point in the space. We also added a rolling ladder to access the top of the bookshelf and to make the space more interesting.
Photo Credit: Holland Photography - Cory Holland - Hollandphotography.biz
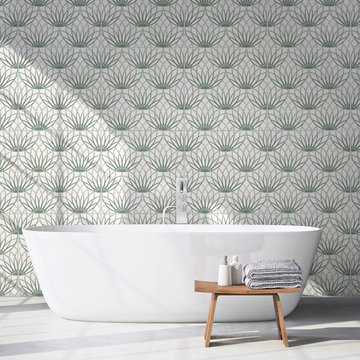

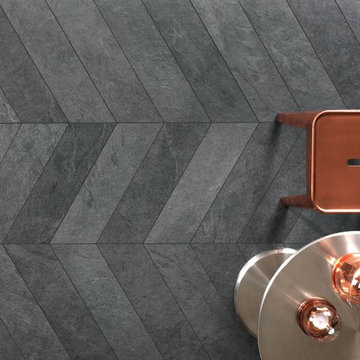
 Бюро Александры Федоровой
кухня фабрики Modulnova, светильник на д островом в виде тюбиков от краски дизайнера Ingo mauer косвенно сочетается с увлечением хозяйки дома живописью
 Wyrick Residential Design

Example of a large tuscan master beige tile and ceramic tile travertine floor and beige floor freestanding bathtub design in Houston with raised-panel cabinets, medium tone wood cabinets, beige walls, an undermount sink and marble countertops

Sponsored
Columbus, OH
Transforming Spaces in Columbus
Daniel Home
Premier Interior Design Team Transforming Spaces in Franklin Co, Ohio
 Hann Builders
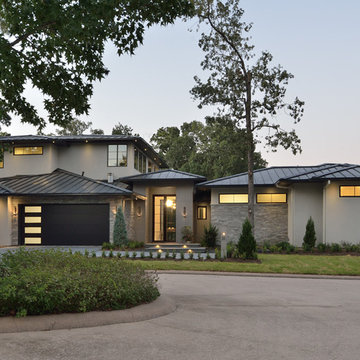
Modern Front Elevation
Inspiration for a modern gray two-story stucco house exterior remodel in Houston with a metal roof
Inspiration for a modern gray two-story stucco house exterior remodel in Houston with a metal roof

Sponsored
Columbus, OH
Transforming Spaces in Columbus
Daniel Home
Premier Interior Design Team Transforming Spaces in Franklin Co, Ohio
 User

UserDesigned by Katy Shannon of Closet Works
A luxurious light show, this walk in closet is not only beautiful but functions as a premier organization system - exceeding storage needs for an abundant and comprehensive wardrobe.
 Carolyn Reyes
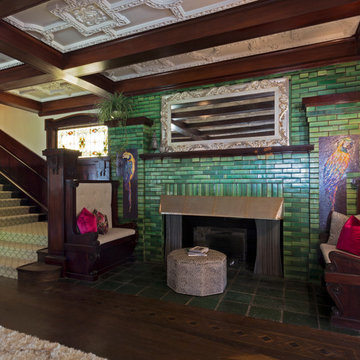
Photo: Carolyn Reyes © 2015 Houzz
Entry, main house
Design team: Pacific Hospitality Design
Elegant entryway photo in Los Angeles
Elegant entryway photo in Los Angeles
26