
Search results for "Shower backsplash" in Home Design Ideas

 Carpenter & MacNeille
Michael J. Lee Photography
Inspiration for a contemporary master blue tile gray floor bathroom remodel in Boston with flat-panel cabinets, dark wood cabinets, white walls and an undermount sink
Inspiration for a contemporary master blue tile gray floor bathroom remodel in Boston with flat-panel cabinets, dark wood cabinets, white walls and an undermount sink
 User
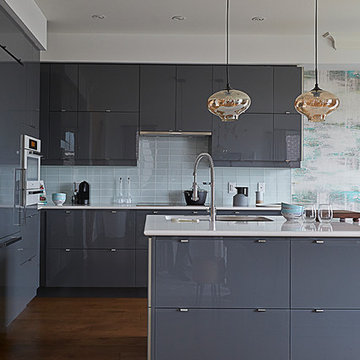
UserKitchen - contemporary l-shaped dark wood floor kitchen idea in Toronto with an undermount sink, flat-panel cabinets, gray cabinets, blue backsplash, glass tile backsplash and an island
 BK Interior Design

Mill Valley Scandinavian, Bright bathroom, textured tile, and concrete counters
Photographer: John Merkl
Bathroom - scandinavian beige tile ceramic tile and beige floor bathroom idea in San Francisco with flat-panel cabinets, light wood cabinets, a hinged shower door, gray countertops, an undermount tub, beige walls and an undermount sink
Bathroom - scandinavian beige tile ceramic tile and beige floor bathroom idea in San Francisco with flat-panel cabinets, light wood cabinets, a hinged shower door, gray countertops, an undermount tub, beige walls and an undermount sink
Find the right local pro for your project

 Ferguson Bath, Kitchen & Lighting Gallery
Inspiration for a mid-sized modern white tile, gray tile and mosaic tile tub/shower combo remodel in San Francisco with an integrated sink, flat-panel cabinets, solid surface countertops, an undermount tub, white walls, light wood cabinets and a hinged shower door
 Aulik Design Build
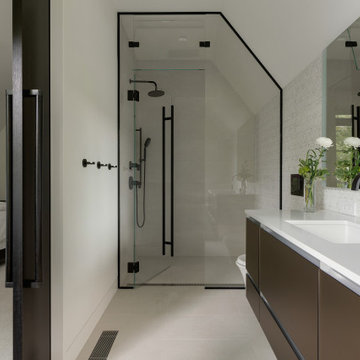
Bathroom - contemporary gray floor and single-sink bathroom idea in Minneapolis with flat-panel cabinets, brown cabinets, white walls, an undermount sink, a hinged shower door, white countertops and a floating vanity
 Little Palm Design Group
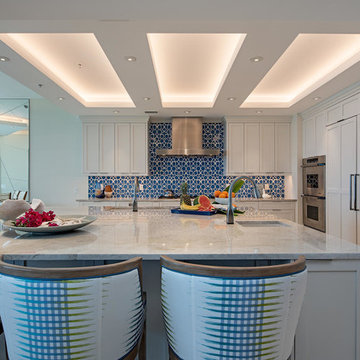
Example of a beach style l-shaped beige floor eat-in kitchen design in Miami with an undermount sink, shaker cabinets, white cabinets, blue backsplash, stainless steel appliances and white countertops
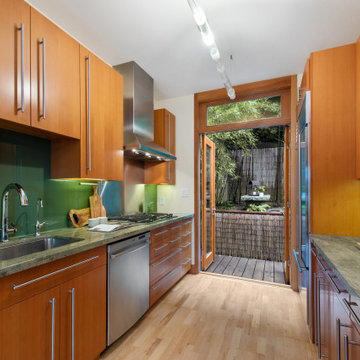
 Mark Brand Architecture
The design of this remodel of a small two-level residence in Noe Valley reflects the owner's passion for Japanese architecture. Having decided to completely gut the interior partitions, we devised a better-arranged floor plan with traditional Japanese features, including a sunken floor pit for dining and a vocabulary of natural wood trim and casework. Vertical grain Douglas Fir takes the place of Hinoki wood traditionally used in Japan. Natural wood flooring, soft green granite and green glass backsplashes in the kitchen further develop the desired Zen aesthetic. A wall to wall window above the sunken bath/shower creates a connection to the outdoors. Privacy is provided through the use of switchable glass, which goes from opaque to clear with a flick of a switch. We used in-floor heating to eliminate the noise associated with forced-air systems.

Sponsored
Delaware, OH

Buckeye Basements, Inc.
Central Ohio's Basement Finishing ExpertsBest Of Houzz '13-'21
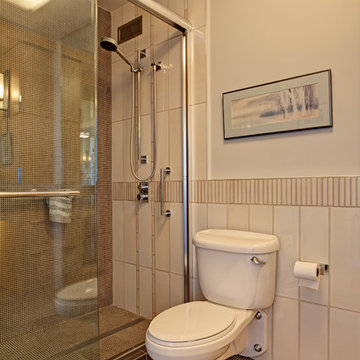
 Kaplan Architects, AIA
This is a remodeled guest bath in an existing high rise building in San Francisco. Careful attention was given to tile selection and placement.
Mitchell Shenker, Photography
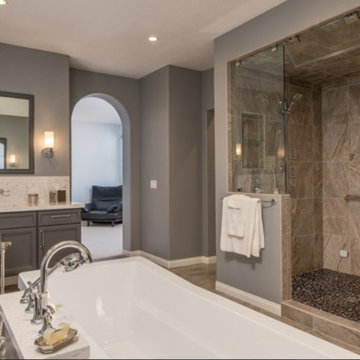
 CSI Roofing, Inc
Inspiration for a mid-sized transitional master brown tile and porcelain tile brown floor bathroom remodel in Austin with recessed-panel cabinets, gray cabinets, gray walls, an undermount sink, quartz countertops, beige countertops and a hinged shower door
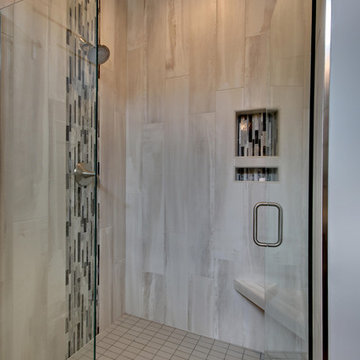
 Standale Home Studio
Floor is 8 x 48 porcelain tiles - Stained cement colors of greys. Shower floors are stained cement color white with 8 x 48 Baroqu Alabaster random stained glass accent vertical. Counter top is Cambria Statuario Polished with double undermounted sinks. Back splash Bliss Baroque Alabastro Random
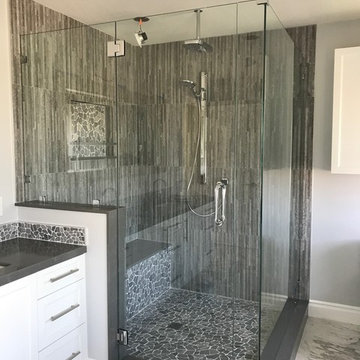
 Michelle Mohlere Interior Color & Design
Master bath shower
Mid-sized transitional master gray tile and porcelain tile porcelain tile and gray floor bathroom photo in Los Angeles with shaker cabinets, white cabinets, a one-piece toilet, gray walls, an undermount sink, quartz countertops and a hinged shower door
Mid-sized transitional master gray tile and porcelain tile porcelain tile and gray floor bathroom photo in Los Angeles with shaker cabinets, white cabinets, a one-piece toilet, gray walls, an undermount sink, quartz countertops and a hinged shower door
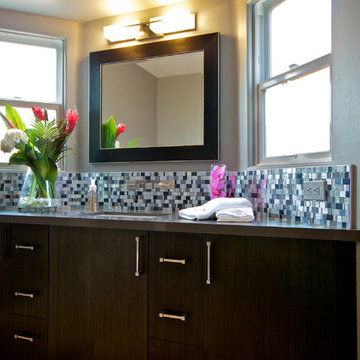
 Marrokal Design & Remodeling
Brent Haywood Photography
Example of a mid-sized trendy master multicolored tile and mosaic tile porcelain tile and gray floor walk-in shower design in San Diego with flat-panel cabinets, dark wood cabinets, solid surface countertops, gray walls, an undermount sink and a hinged shower door
Example of a mid-sized trendy master multicolored tile and mosaic tile porcelain tile and gray floor walk-in shower design in San Diego with flat-panel cabinets, dark wood cabinets, solid surface countertops, gray walls, an undermount sink and a hinged shower door

 Reusch Interior Design
We love a challenge! The existing small bathroom had a corner toilet and funky gold and white tile. To make the space functional for a family we removed a small bedroom to extend the bathroom, which allows room for a large shower and bathtub. Custom cabinetry is tucked into the ceiling slope to allow for towel storage. The dark green cabinetry is offset by a traditional gray and white wallpaper which brings contrast to this unique bathroom.
Partial kitchen remodel to replace and reconfigure upper cabinets, full-height cabinetry, island, and backsplash. The redesign includes design of custom cabinetry, and finish selections. Full bathroom gut and redesign with floor plan changes. Removal of the existing bedroom to create a larger bathroom. The design includes full layout redesign, custom cabinetry design, and all tile, plumbing, lighting, and decor selections.

Sponsored
Delaware, OH
Buckeye Basements, Inc.
Central Ohio's Basement Finishing ExpertsBest Of Houzz '13-'21

 MARCUSSE CONSTRUCTION
Inspiration for a mid-sized contemporary master gray tile and slate tile porcelain tile and beige floor bathroom remodel in Grand Rapids with shaker cabinets, white cabinets, a two-piece toilet, gray walls, a drop-in sink, a hinged shower door and beige countertops
 Katz Builders, Inc.
Fourwalls Photography.com, Lynne Sargent, President & CEO of Lynne Sargent Design Solution, LLC
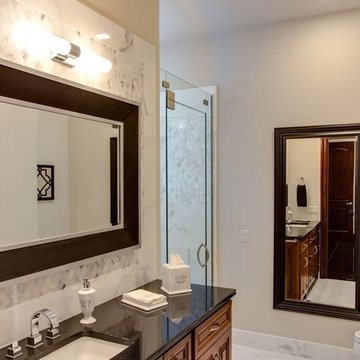
Example of a mid-sized classic master white tile and stone tile marble floor and white floor corner shower design with a one-piece toilet, white walls, an undermount sink, granite countertops, raised-panel cabinets, dark wood cabinets and a hinged shower door
Example of a mid-sized classic master white tile and stone tile marble floor and white floor corner shower design with a one-piece toilet, white walls, an undermount sink, granite countertops, raised-panel cabinets, dark wood cabinets and a hinged shower door
 Interiors By Shelly Preziosi

Mid-sized transitional alcove shower photo in Miami with an integrated sink, glass countertops and a hinged shower door
 Ritchie Building Company
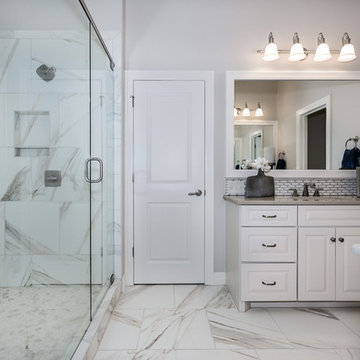
Mid-sized elegant master beige tile and porcelain tile porcelain tile and beige floor alcove shower photo in Wichita with raised-panel cabinets, white cabinets, a two-piece toilet, beige walls, an undermount sink, quartzite countertops and a hinged shower door

Sponsored
Columbus, OH

Snider & Metcalf Interior Design, LTD
Leading Interior Designers in Columbus, Ohio & Ponte Vedra, Florida
 Arch Construction & Design, Inc.
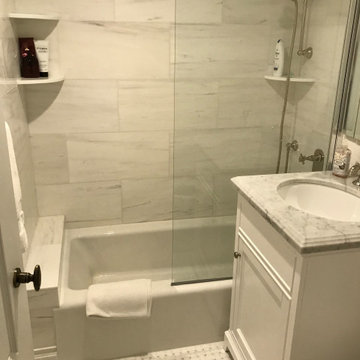
Inspiration for a small transitional 3/4 white tile and porcelain tile mosaic tile floor and white floor bathroom remodel in New York with beaded inset cabinets, white cabinets, a two-piece toilet, white walls, an undermount sink, quartz countertops, a hinged shower door and white countertops

 Ed Hughey, Architect & Realtor
Example of a mid-sized farmhouse 3/4 white tile and subway tile blue floor claw-foot bathtub design in Austin with white cabinets, a two-piece toilet, white walls, an undermount sink, marble countertops, a hinged shower door, gray countertops and recessed-panel cabinets

 Fleur de Lis Designs
Inspiration for a timeless freestanding bathtub remodel in San Francisco with an undermount sink, recessed-panel cabinets and white cabinets
128