
Search results for "Shower backsplash" in Home Design Ideas
 Krieger + Associates Architects, Inc.

A new master bath with beautiful tile finishes.
Photography courtesy of Jeffrey Totaro.
Example of a mid-sized transitional master gray tile and mosaic tile mosaic tile floor and gray floor walk-in shower design in Philadelphia with blue cabinets, a trough sink, solid surface countertops, a hinged shower door, shaker cabinets, gray walls and beige countertops
Example of a mid-sized transitional master gray tile and mosaic tile mosaic tile floor and gray floor walk-in shower design in Philadelphia with blue cabinets, a trough sink, solid surface countertops, a hinged shower door, shaker cabinets, gray walls and beige countertops
 RRS Design + Build, LLC
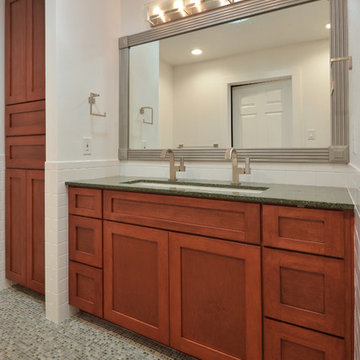
The Laundry hamper and linen closet are cleverly hidden in a cabinet for a seamless look. The owner of this home is an artist and will soon be completing an etching on the glass face of the lighting fixture.
 Erin E. Kaiser, Kaiser Real Estate Sales, Inc
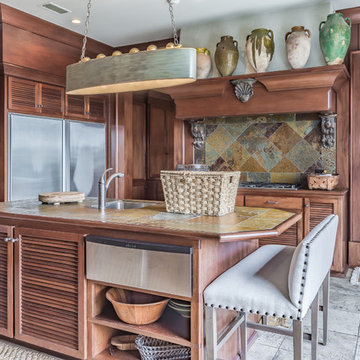
An Architectural and Interior Design Masterpiece! This luxurious waterfront estate resides on 4 acres of a private peninsula, surrounded by 3 sides of an expanse of water with unparalleled, panoramic views. 1500 ft of private white sand beach, private pier and 2 boat slips on Ono Harbor. Spacious, exquisite formal living room, dining room, large study/office with mahogany, built in bookshelves. Family Room with additional breakfast area. Guest Rooms share an additional Family Room. Unsurpassed Master Suite with water views of Bellville Bay and Bay St. John featuring a marble tub, custom tile outdoor shower, and dressing area. Expansive outdoor living areas showcasing a saltwater pool with swim up bar and fire pit. The magnificent kitchen offers access to a butler pantry, balcony and an outdoor kitchen with sitting area. This home features Brazilian Wood Floors and French Limestone Tiles throughout. Custom Copper handrails leads you to the crow's nest that offers 360degree views.
Photos: Shawn Seals, Fovea 360 LLC
Find the right local pro for your project
 Amazing Cabinetry & Bath

Latest 2020 bathroom trends and designs. For more call: 949-716-3350
#bathroomdesign
#bathroomdesigntips
#bathroomdesignideas
#customcabinetry
#Remodeling
#LagunaBeach
#LagunaNiguel
#bathroom

 Linda Rosen Interiors
Example of a mid-sized transitional master white tile and subway tile light wood floor and gray floor bathroom design in Los Angeles with shaker cabinets, white cabinets, a two-piece toilet, gray walls, an undermount sink, quartzite countertops and white countertops
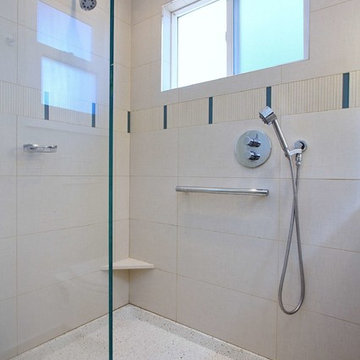
 Levitch Associates, Incorporated
Shower detail. Note that the tile pattern in the shower corresponds to that of the backsplash.
Photos by Sundeep Grewal
Example of a mid-sized trendy master beige tile and porcelain tile light wood floor and beige floor bathroom design in San Francisco with an undermount sink, flat-panel cabinets, white cabinets, quartz countertops, white walls and a wall-mount toilet
Example of a mid-sized trendy master beige tile and porcelain tile light wood floor and beige floor bathroom design in San Francisco with an undermount sink, flat-panel cabinets, white cabinets, quartz countertops, white walls and a wall-mount toilet

 Pelleco Home Design
scottsdale tile showroom, scottsdale bathroom showroom, scottsdale kitchen and bath remodeler, scottsdale countertop showroom, scottsdale backsplash
Bathroom - mid-sized contemporary master beige tile and porcelain tile porcelain tile and beige floor bathroom idea in Phoenix with raised-panel cabinets, dark wood cabinets, beige walls, an undermount sink, laminate countertops and a one-piece toilet
Bathroom - mid-sized contemporary master beige tile and porcelain tile porcelain tile and beige floor bathroom idea in Phoenix with raised-panel cabinets, dark wood cabinets, beige walls, an undermount sink, laminate countertops and a one-piece toilet

Sponsored
Columbus, OH

Hope Restoration & General Contracting
Columbus Design-Build, Kitchen & Bath Remodeling, Historic Renovations

 Change Your Bathroom©
The detailed plans for this bathroom can be purchased here: https://www.changeyourbathroom.com/shop/warm-walnut-bathroom-plans/
Warm walnut vanity with white quartz counter top, sinks and matte black fixtures, stacked stone accent wall with mirrored back recessed shelf, digital shower controls, porcelain floor and wall tiles and marble shower floor.
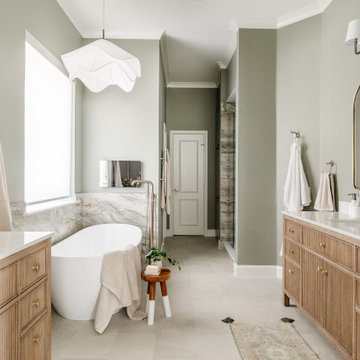

 James David Custom Homes

Mid-sized trendy master gray tile and stone tile concrete floor bathroom photo in Orange County with flat-panel cabinets, medium tone wood cabinets, a one-piece toilet, white walls, a vessel sink and granite countertops
 Arazi Levine Design
Joyelle West

Mid-sized trendy 3/4 gray tile, white tile and marble tile white floor bathroom photo in Boston with flat-panel cabinets, black cabinets, a one-piece toilet, white walls, an undermount sink, marble countertops and gray countertops
Mid-sized trendy 3/4 gray tile, white tile and marble tile white floor bathroom photo in Boston with flat-panel cabinets, black cabinets, a one-piece toilet, white walls, an undermount sink, marble countertops and gray countertops

 Hudson Place Realty
Property Marketed by Hudson Place Realty - Style meets substance in this circa 1875 townhouse. Completely renovated & restored in a contemporary, yet warm & welcoming style, 295 Pavonia Avenue is the ultimate home for the 21st century urban family. Set on a 25’ wide lot, this Hamilton Park home offers an ideal open floor plan, 5 bedrooms, 3.5 baths and a private outdoor oasis.
With 3,600 sq. ft. of living space, the owner’s triplex showcases a unique formal dining rotunda, living room with exposed brick and built in entertainment center, powder room and office nook. The upper bedroom floors feature a master suite separate sitting area, large walk-in closet with custom built-ins, a dream bath with an over-sized soaking tub, double vanity, separate shower and water closet. The top floor is its own private retreat complete with bedroom, full bath & large sitting room.
Tailor-made for the cooking enthusiast, the chef’s kitchen features a top notch appliance package with 48” Viking refrigerator, Kuppersbusch induction cooktop, built-in double wall oven and Bosch dishwasher, Dacor espresso maker, Viking wine refrigerator, Italian Zebra marble counters and walk-in pantry. A breakfast nook leads out to the large deck and yard for seamless indoor/outdoor entertaining.
Other building features include; a handsome façade with distinctive mansard roof, hardwood floors, Lutron lighting, home automation/sound system, 2 zone CAC, 3 zone radiant heat & tremendous storage, A garden level office and large one bedroom apartment with private entrances, round out this spectacular home.
 strandhaus™
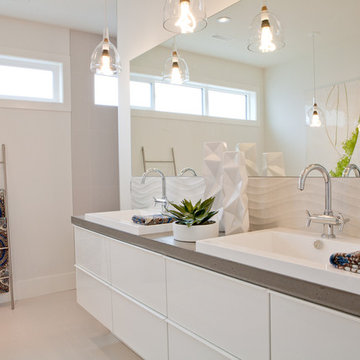
Inspiration for a mid-sized contemporary master porcelain tile and beige tile porcelain tile double shower remodel in Vancouver with white cabinets, concrete countertops, a one-piece toilet, white walls, a drop-in sink, flat-panel cabinets and gray countertops


 Change Your Bathroom©
The goal of this project was to upgrade the builder grade finishes and create an ergonomic space that had a contemporary feel. This bathroom transformed from a standard, builder grade bathroom to a contemporary urban oasis. This was one of my favorite projects, I know I say that about most of my projects but this one really took an amazing transformation. By removing the walls surrounding the shower and relocating the toilet it visually opened up the space. Creating a deeper shower allowed for the tub to be incorporated into the wet area. Adding a LED panel in the back of the shower gave the illusion of a depth and created a unique storage ledge. A custom vanity keeps a clean front with different storage options and linear limestone draws the eye towards the stacked stone accent wall.
Houzz Write Up: https://www.houzz.com/magazine/inside-houzz-a-chopped-up-bathroom-goes-streamlined-and-swank-stsetivw-vs~27263720
The layout of this bathroom was opened up to get rid of the hallway effect, being only 7 foot wide, this bathroom needed all the width it could muster. Using light flooring in the form of natural lime stone 12x24 tiles with a linear pattern, it really draws the eye down the length of the room which is what we needed. Then, breaking up the space a little with the stone pebble flooring in the shower, this client enjoyed his time living in Japan and wanted to incorporate some of the elements that he appreciated while living there. The dark stacked stone feature wall behind the tub is the perfect backdrop for the LED panel, giving the illusion of a window and also creates a cool storage shelf for the tub. A narrow, but tasteful, oval freestanding tub fit effortlessly in the back of the shower. With a sloped floor, ensuring no standing water either in the shower floor or behind the tub, every thought went into engineering this Atlanta bathroom to last the test of time. With now adequate space in the shower, there was space for adjacent shower heads controlled by Kohler digital valves. A hand wand was added for use and convenience of cleaning as well. On the vanity are semi-vessel sinks which give the appearance of vessel sinks, but with the added benefit of a deeper, rounded basin to avoid splashing. Wall mounted faucets add sophistication as well as less cleaning maintenance over time. The custom vanity is streamlined with drawers, doors and a pull out for a can or hamper.
A wonderful project and equally wonderful client. I really enjoyed working with this client and the creative direction of this project.
Brushed nickel shower head with digital shower valve, freestanding bathtub, curbless shower with hidden shower drain, flat pebble shower floor, shelf over tub with LED lighting, gray vanity with drawer fronts, white square ceramic sinks, wall mount faucets and lighting under vanity. Hidden Drain shower system. Atlanta Bathroom.
 Kotzen Interiors, LLP
Richard Mandelkorn
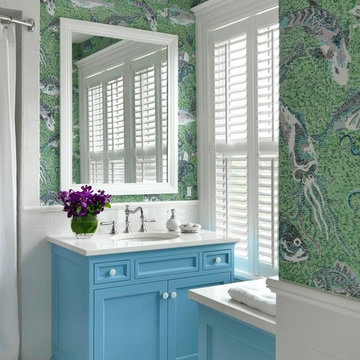
Mid-sized beach style 3/4 white tile and mosaic tile porcelain tile alcove shower photo in Boston with an undermount sink, recessed-panel cabinets, blue cabinets, quartz countertops, multicolored walls and white countertops
Mid-sized beach style 3/4 white tile and mosaic tile porcelain tile alcove shower photo in Boston with an undermount sink, recessed-panel cabinets, blue cabinets, quartz countertops, multicolored walls and white countertops
 Cambria

Aimee Lagos of Hygge and West transformed her cramped kitchen with the help of Rosedale Matte paired with a dark green chevron Fireclay backsplash, custom wood island, and Hygge and West gold patterned wallpaper.
Featured design: Cambria Winterbourne

 Coco Maison Design
We planned a thoughtful redesign of this beautiful home while retaining many of the existing features. We wanted this house to feel the immediacy of its environment. So we carried the exterior front entry style into the interiors, too, as a way to bring the beautiful outdoors in. In addition, we added patios to all the bedrooms to make them feel much bigger. Luckily for us, our temperate California climate makes it possible for the patios to be used consistently throughout the year.
The original kitchen design did not have exposed beams, but we decided to replicate the motif of the 30" living room beams in the kitchen as well, making it one of our favorite details of the house. To make the kitchen more functional, we added a second island allowing us to separate kitchen tasks. The sink island works as a food prep area, and the bar island is for mail, crafts, and quick snacks.
We designed the primary bedroom as a relaxation sanctuary – something we highly recommend to all parents. It features some of our favorite things: a cognac leather reading chair next to a fireplace, Scottish plaid fabrics, a vegetable dye rug, art from our favorite cities, and goofy portraits of the kids.
---
Project designed by Courtney Thomas Design in La Cañada. Serving Pasadena, Glendale, Monrovia, San Marino, Sierra Madre, South Pasadena, and Altadena.
For more about Courtney Thomas Design, see here: https://www.courtneythomasdesign.com/
To learn more about this project, see here:
https://www.courtneythomasdesign.com/portfolio/functional-ranch-house-design/


 Blackline Renovations
Vaughan Creative Media

Large elegant master white tile and ceramic tile ceramic tile, white floor and double-sink bathroom photo in Dallas with shaker cabinets, white cabinets, a two-piece toilet, gray walls, an undermount sink, marble countertops, white countertops and a built-in vanity
Large elegant master white tile and ceramic tile ceramic tile, white floor and double-sink bathroom photo in Dallas with shaker cabinets, white cabinets, a two-piece toilet, gray walls, an undermount sink, marble countertops, white countertops and a built-in vanity
 Larisa McShane & Associates
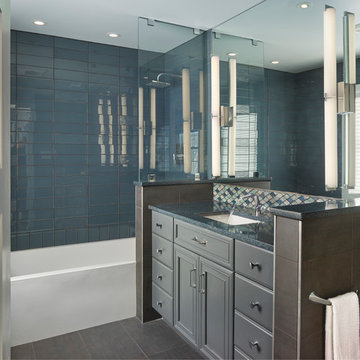
A custom smoky gray painted cabinet was topped with grey blue Zodiaq counter. Blue glass tile was used throughout the bathtub and shower. Diamond-shaped glass tiles line the backsplash and add shimmer along with the polished chrome fixture. Two 36” vertical sconces installed on the backsplash to ceiling mirror add light and height.
 Frankel Design Build
Connie Anderson

Bathroom - huge transitional master gray tile and marble tile gray floor and marble floor bathroom idea in Houston with beaded inset cabinets, gray cabinets, gray walls, an undermount sink, white countertops, marble countertops and a hinged shower door
Bathroom - huge transitional master gray tile and marble tile gray floor and marble floor bathroom idea in Houston with beaded inset cabinets, gray cabinets, gray walls, an undermount sink, white countertops, marble countertops and a hinged shower door
129