
Search results for "Shower backsplash" in Home Design Ideas
 R.A. Booker Builders Inc
Dan DiPinto

Inspiration for a mid-sized contemporary 3/4 multicolored tile and pebble tile travertine floor tub/shower combo remodel in San Diego with flat-panel cabinets, medium tone wood cabinets, a two-piece toilet, beige walls, an undermount sink and granite countertops
Inspiration for a mid-sized contemporary 3/4 multicolored tile and pebble tile travertine floor tub/shower combo remodel in San Diego with flat-panel cabinets, medium tone wood cabinets, a two-piece toilet, beige walls, an undermount sink and granite countertops
 Tim Lawlor Construction
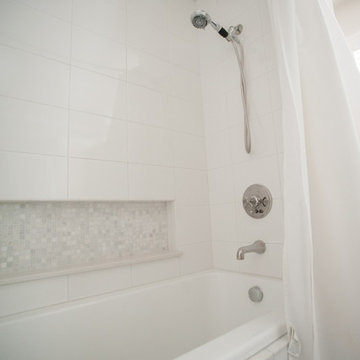
Bathroom - traditional ceramic tile ceramic tile bathroom idea in San Francisco with white cabinets, beige walls, an undermount sink and solid surface countertops
 Bay Builders & Remodeling, Inc.
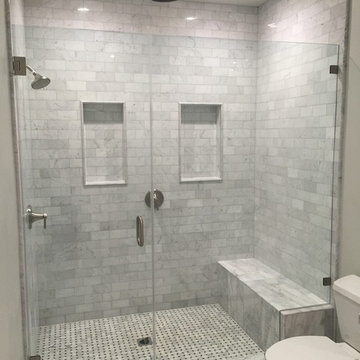
Inspiration for a mid-sized transitional 3/4 gray tile, white tile and stone tile marble floor alcove shower remodel in San Francisco with shaker cabinets, white cabinets, a two-piece toilet, gray walls, an undermount sink and marble countertops
Find the right local pro for your project
 Dream Kitchen and Bath

Inspiration for a mid-sized transitional master gray tile and stone tile ceramic tile and black floor corner shower remodel in Orange County with shaker cabinets, white cabinets, a two-piece toilet, white walls, an undermount sink, marble countertops and a hinged shower door
 SES Builders Inc.
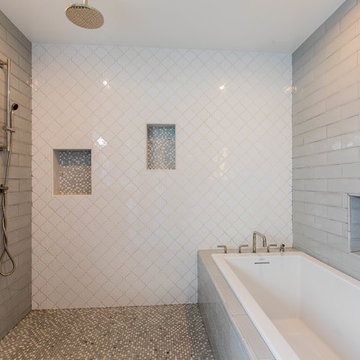
Example of a large transitional master gray tile, white tile and subway tile porcelain tile and gray floor bathroom design in Los Angeles with furniture-like cabinets, white cabinets, a one-piece toilet, gray walls, an undermount sink, quartzite countertops and white countertops
 Seatons General Contractors and Design
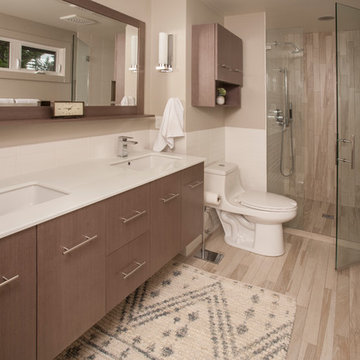
Large minimalist master beige tile and porcelain tile light wood floor and brown floor alcove shower photo in Seattle with flat-panel cabinets, brown cabinets, a one-piece toilet, beige walls, an undermount sink, solid surface countertops and a hinged shower door
 Lewis Custom Builders
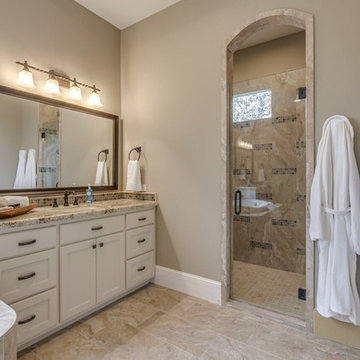
Example of a large transitional master multicolored tile and mosaic tile limestone floor bathroom design in Houston with recessed-panel cabinets, white cabinets, beige walls, an undermount sink and granite countertops

Sponsored
Plain City, OH

Kuhns Contracting, Inc.
Central Ohio's Trusted Home Remodeler Specializing in Kitchens & Baths
 PCI Builders
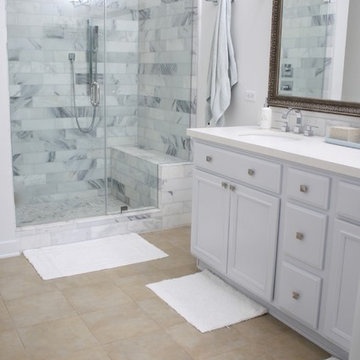
Example of a transitional master white tile porcelain tile alcove shower design in Los Angeles with recessed-panel cabinets, white cabinets, white walls, an undermount sink and quartzite countertops
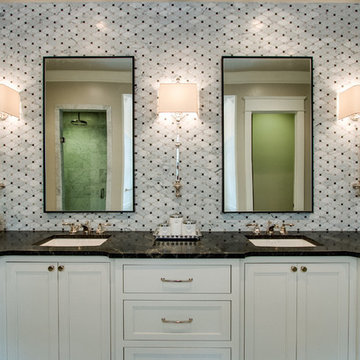
 Savvy Home Staging and Design
Small transitional 3/4 white tile and subway tile marble floor bathroom photo in Nashville with shaker cabinets, white cabinets, a two-piece toilet, beige walls, an undermount sink and marble countertops
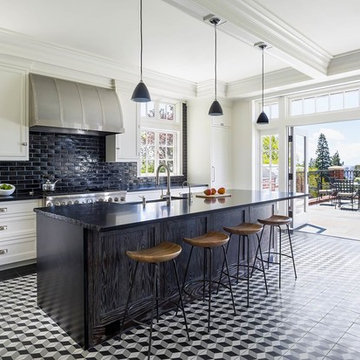
 JWH Design and Cabinetry LLC
Inspiration for a timeless l-shaped porcelain tile and multicolored floor kitchen remodel in New York with a farmhouse sink, recessed-panel cabinets, white cabinets, black backsplash, subway tile backsplash, paneled appliances and an island

 Sea Pointe Design & Remodel
Newport Coast Primary Bathroom Remodel featuring a new shower and soaking tub
Tuscan master porcelain tile, white floor and double-sink bathroom photo in Orange County with a bidet, white walls, an undermount sink, quartzite countertops, a hinged shower door and white countertops
Tuscan master porcelain tile, white floor and double-sink bathroom photo in Orange County with a bidet, white walls, an undermount sink, quartzite countertops, a hinged shower door and white countertops

 The Artisans Group, Inc.
Winner of the 2018 Tour of Homes Best Remodel, this whole house re-design of a 1963 Bennet & Johnson mid-century raised ranch home is a beautiful example of the magic we can weave through the application of more sustainable modern design principles to existing spaces.
We worked closely with our client on extensive updates to create a modernized MCM gem.
Extensive alterations include:
- a completely redesigned floor plan to promote a more intuitive flow throughout
- vaulted the ceilings over the great room to create an amazing entrance and feeling of inspired openness
- redesigned entry and driveway to be more inviting and welcoming as well as to experientially set the mid-century modern stage
- the removal of a visually disruptive load bearing central wall and chimney system that formerly partitioned the homes’ entry, dining, kitchen and living rooms from each other
- added clerestory windows above the new kitchen to accentuate the new vaulted ceiling line and create a greater visual continuation of indoor to outdoor space
- drastically increased the access to natural light by increasing window sizes and opening up the floor plan
- placed natural wood elements throughout to provide a calming palette and cohesive Pacific Northwest feel
- incorporated Universal Design principles to make the home Aging In Place ready with wide hallways and accessible spaces, including single-floor living if needed
- moved and completely redesigned the stairway to work for the home’s occupants and be a part of the cohesive design aesthetic
- mixed custom tile layouts with more traditional tiling to create fun and playful visual experiences
- custom designed and sourced MCM specific elements such as the entry screen, cabinetry and lighting
- development of the downstairs for potential future use by an assisted living caretaker
- energy efficiency upgrades seamlessly woven in with much improved insulation, ductless mini splits and solar gain

 Claire Guest Studio
Large Master Bathroom in all white custom cabinetry, marble countertops, backsplash and floor tiles, Dior gray walls. Kohler fixtures and fittings, custom mirrors and polished nickel hardware.

Sponsored
Sunbury, OH

J.Holderby - Renovations
Franklin County's Leading General Contractors - 2X Best of Houzz!
 Rogers Krajnak Architects

Inspiration for a 1950s u-shaped beige floor kitchen remodel in Columbus with a double-bowl sink, flat-panel cabinets, light wood cabinets, green backsplash, mosaic tile backsplash, stainless steel appliances, a peninsula and gray countertops
 CBNT Co.
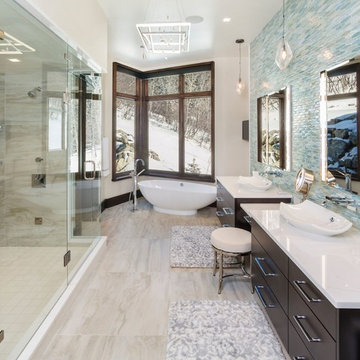
Trendy master blue tile beige floor bathroom photo in Denver with flat-panel cabinets, dark wood cabinets, beige walls, a vessel sink and a hinged shower door
 Mountainwood Homes

The existing cabinets in the laundry room were painted. New LVP floors, countertops, and tile backsplash update the space.
Example of a large transitional u-shaped vinyl floor and brown floor dedicated laundry room design in Portland with an undermount sink, shaker cabinets, gray cabinets, quartz countertops, white backsplash, mosaic tile backsplash, gray walls, a side-by-side washer/dryer and white countertops
Example of a large transitional u-shaped vinyl floor and brown floor dedicated laundry room design in Portland with an undermount sink, shaker cabinets, gray cabinets, quartz countertops, white backsplash, mosaic tile backsplash, gray walls, a side-by-side washer/dryer and white countertops
 Hagan Binder Landscape Architects

Large trendy u-shaped porcelain tile enclosed kitchen photo in Miami with a double-bowl sink, shaker cabinets, white cabinets, stainless steel appliances, two islands, marble countertops, white backsplash and glass tile backsplash


 HDR Remodeling Inc.
 http://www.treve.com

HDR Remodeling Inc. specializes in classic East Bay homes. Whole-house remodels, kitchen and bathroom remodeling, garage and basement conversions are our specialties. Our start-to-finish process -- from design concept to permit-ready plans to production -- will guide you along the way to make sure your project is completed on time and on budget and take the uncertainty and stress out of remodeling your home. Our philosophy -- and passion -- is to help our clients make their remodeling dreams come true.

 Alair Homes Plano
Our clients house was built in 2012, so it was not that outdated, it was just dark. The clients wanted to lighten the kitchen and create something that was their own, using more unique products. The master bath needed to be updated and they wanted the upstairs game room to be more functional for their family.
The original kitchen was very dark and all brown. The cabinets were stained dark brown, the countertops were a dark brown and black granite, with a beige backsplash. We kept the dark cabinets but lightened everything else. A new translucent frosted glass pantry door was installed to soften the feel of the kitchen. The main architecture in the kitchen stayed the same but the clients wanted to change the coffee bar into a wine bar, so we removed the upper cabinet door above a small cabinet and installed two X-style wine storage shelves instead. An undermount farm sink was installed with a 23” tall main faucet for more functionality. We replaced the chandelier over the island with a beautiful Arhaus Poppy large antique brass chandelier. Two new pendants were installed over the sink from West Elm with a much more modern feel than before, not to mention much brighter. The once dark backsplash was now a bright ocean honed marble mosaic 2”x4” a top the QM Calacatta Miel quartz countertops. We installed undercabinet lighting and added over-cabinet LED tape strip lighting to add even more light into the kitchen.
We basically gutted the Master bathroom and started from scratch. We demoed the shower walls, ceiling over tub/shower, demoed the countertops, plumbing fixtures, shutters over the tub and the wall tile and flooring. We reframed the vaulted ceiling over the shower and added an access panel in the water closet for a digital shower valve. A raised platform was added under the tub/shower for a shower slope to existing drain. The shower floor was Carrara Herringbone tile, accented with Bianco Venatino Honed marble and Metro White glossy ceramic 4”x16” tile on the walls. We then added a bench and a Kohler 8” rain showerhead to finish off the shower. The walk-in shower was sectioned off with a frameless clear anti-spot treated glass. The tub was not important to the clients, although they wanted to keep one for resale value. A Japanese soaker tub was installed, which the kids love! To finish off the master bath, the walls were painted with SW Agreeable Gray and the existing cabinets were painted SW Mega Greige for an updated look. Four Pottery Barn Mercer wall sconces were added between the new beautiful Distressed Silver leaf mirrors instead of the three existing over-mirror vanity bars that were originally there. QM Calacatta Miel countertops were installed which definitely brightened up the room!
Originally, the upstairs game room had nothing but a built-in bar in one corner. The clients wanted this to be more of a media room but still wanted to have a kitchenette upstairs. We had to remove the original plumbing and electrical and move it to where the new cabinets were. We installed 16’ of cabinets between the windows on one wall. Plank and Mill reclaimed barn wood plank veneers were used on the accent wall in between the cabinets as a backing for the wall mounted TV above the QM Calacatta Miel countertops. A kitchenette was installed to one end, housing a sink and a beverage fridge, so the clients can still have the best of both worlds. LED tape lighting was added above the cabinets for additional lighting. The clients love their updated rooms and feel that house really works for their family now.
Design/Remodel by Hatfield Builders & Remodelers | Photography by Versatile Imaging
 User
UserHome built by Lexis Homes. All flooring supplied and installed by Braid Flooring & Window Fashions

Alcove shower - small modern 3/4 gray tile and stone tile travertine floor alcove shower idea in Other with flat-panel cabinets, dark wood cabinets, a two-piece toilet, white walls, a drop-in sink and quartzite countertops
Alcove shower - small modern 3/4 gray tile and stone tile travertine floor alcove shower idea in Other with flat-panel cabinets, dark wood cabinets, a two-piece toilet, white walls, a drop-in sink and quartzite countertops
143