
Search results for "Shower enclosure" in Home Design Ideas

 Dan Nelson, Designs Northwest Architects
Master bath. Photography by Stephen Brousseau.
Example of a mid-sized trendy master beige tile and porcelain tile porcelain tile and beige floor walk-in shower design in Seattle with flat-panel cabinets, brown cabinets, an undermount tub, a one-piece toilet, beige walls, a drop-in sink, granite countertops and gray countertops
Example of a mid-sized trendy master beige tile and porcelain tile porcelain tile and beige floor walk-in shower design in Seattle with flat-panel cabinets, brown cabinets, an undermount tub, a one-piece toilet, beige walls, a drop-in sink, granite countertops and gray countertops

 Kitchen Master Design & Remodeling LLC
Transitional master white tile black floor freestanding bathtub photo in DC Metro with shaker cabinets, white cabinets, white walls, an undermount sink, a hinged shower door and black countertops

 Treve Johnson Photography
Treve Johnson
Doorless shower - large craftsman green tile and glass tile doorless shower idea in San Francisco with an integrated sink, medium tone wood cabinets, marble countertops and beige walls
Doorless shower - large craftsman green tile and glass tile doorless shower idea in San Francisco with an integrated sink, medium tone wood cabinets, marble countertops and beige walls
Find the right local pro for your project

 Design Set Match
Design By: Design Set Match Construction by: Coyle Home Remodel Photography by: Treve Johnson Photography Tile Materials: Ceramic Tile Design Light & Plumbing Fixtures: Jack London kitchen & Bath Ideabook: http://www.houzz.com/ideabooks/44526431/thumbs/oakland-grand-lake-modern-guest-bath



 Howells Architecture + Design
A colorful kids' bathroom holds its own in this mid-century ranch remodel.
Mid-sized 1960s kids' orange tile and ceramic tile single-sink tub/shower combo photo in Portland with flat-panel cabinets, medium tone wood cabinets, quartz countertops and a floating vanity
Mid-sized 1960s kids' orange tile and ceramic tile single-sink tub/shower combo photo in Portland with flat-panel cabinets, medium tone wood cabinets, quartz countertops and a floating vanity

 Metropolis Drafting and Construction Inc
this 18"x8" Travetine tile was originally 18"18" that was cut for this specific tile layout design.
the shower pan and the recessed shampoo niches are 1"x1" mosaic slate stone and the main shower wall have 4"x4" Slate stone laid in a diagonal design with 1" Travertine cut off accent pieces in the corners.
All the Travertine 90` angels are buffed to be smooth and rounded and the rubbed oil bronzed plumbing fixtures work great with the Slate stone.



 Linton Architects
Lissa Gotwals
Mid-century modern master white tile and ceramic tile ceramic tile and gray floor bathroom photo in Raleigh with flat-panel cabinets, medium tone wood cabinets, white walls, an undermount sink, quartz countertops, a hinged shower door and white countertops
Mid-century modern master white tile and ceramic tile ceramic tile and gray floor bathroom photo in Raleigh with flat-panel cabinets, medium tone wood cabinets, white walls, an undermount sink, quartz countertops, a hinged shower door and white countertops

 Red Mountain Restoration and Construction
Newly created master bathroom out of former dining room space of house.
Example of a mid-sized transitional master gray tile and ceramic tile ceramic tile bathroom design in Birmingham with an undermount sink, shaker cabinets, dark wood cabinets, marble countertops, a one-piece toilet and white walls
Example of a mid-sized transitional master gray tile and ceramic tile ceramic tile bathroom design in Birmingham with an undermount sink, shaker cabinets, dark wood cabinets, marble countertops, a one-piece toilet and white walls

 Brian J. McGarry Interiors
The shower head is mounted higher to suit the clients. The niches are properly lined up with the tile patten.
Photos by Brian J. McGarry
Inspiration for a small contemporary 3/4 gray tile and porcelain tile porcelain tile alcove shower remodel in DC Metro with blue walls, flat-panel cabinets, medium tone wood cabinets, a two-piece toilet and a vessel sink
Inspiration for a small contemporary 3/4 gray tile and porcelain tile porcelain tile alcove shower remodel in DC Metro with blue walls, flat-panel cabinets, medium tone wood cabinets, a two-piece toilet and a vessel sink

 True North Glass
Inspiration for a transitional gray tile and porcelain tile alcove shower remodel in Minneapolis

 Maryland Frameless Showers
After install
Inspiration for a contemporary master marble tile corner shower remodel in Baltimore with a hinged shower door
Inspiration for a contemporary master marble tile corner shower remodel in Baltimore with a hinged shower door
 Northwood Construction, Inc.
Inspiration for a transitional gray tile and porcelain tile porcelain tile bathroom remodel in DC Metro with a hinged shower door

Sponsored
Columbus, OH

Trish Takacs Design
Award Winning & Highly Skilled Kitchen & Bath Designer in Columbus

 Whipple Russell Architects
Laurel Way Beverly Hills luxury home primary bathroom with freestanding soaking tub. Photo by Art Gray Photography.
Freestanding bathtub - large modern master white floor, double-sink and tray ceiling freestanding bathtub idea in Los Angeles with white cabinets, brown walls, an integrated sink, a hinged shower door and white countertops
Freestanding bathtub - large modern master white floor, double-sink and tray ceiling freestanding bathtub idea in Los Angeles with white cabinets, brown walls, an integrated sink, a hinged shower door and white countertops

 Affordable Bath Remodel
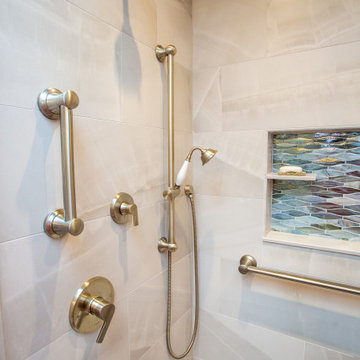
Acrylic Shower Enclosure. 60x36 Acrylic Shower. Right Hand Drain. Alabaster White Base. Gray Marble Wall Surround. Semiframeless, rain glass, through glass handle, chrome finish shower door. Moen grab bars. Moen faucet. Window trim used to finish in wall niche.


 Stonebreaker Builders & Remodelers
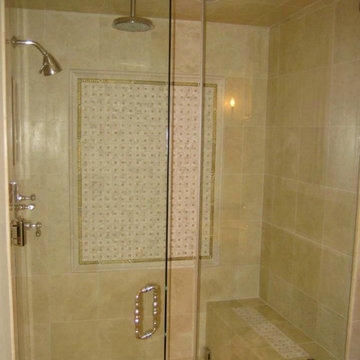
Inspiration for a mid-sized craftsman master green tile and ceramic tile medium tone wood floor freestanding bathtub remodel in Tampa with an undermount sink, white cabinets and beige walls


 ScavulloDesign Interiors
Example of a trendy multicolored tile alcove bathtub design in San Francisco
 Texas Mirrors and Doors
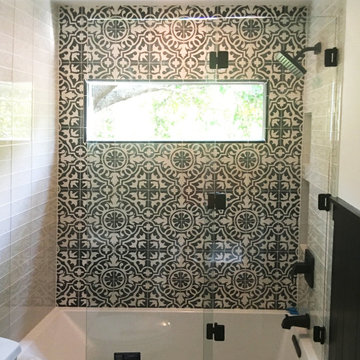
For space and usability, this option was chosen. The matte black finish on the hardware compliments the black and white tile and the frameless glass does not deter the pattern in any way.

224