
Search results for "Shower enclosure" in Home Design Ideas

 Frusterio Design, Inc.
Freestanding bathtub - transitional master multicolored tile and stone slab light wood floor freestanding bathtub idea in Charlotte with gray walls

 Artistic Design And Remodeling
Light and Airy shiplap bathroom was the dream for this hard working couple. The goal was to totally re-create a space that was both beautiful, that made sense functionally and a place to remind the clients of their vacation time. A peaceful oasis. We knew we wanted to use tile that looks like shiplap. A cost effective way to create a timeless look. By cladding the entire tub shower wall it really looks more like real shiplap planked walls.
The center point of the room is the new window and two new rustic beams. Centered in the beams is the rustic chandelier.
Design by Signature Designs Kitchen Bath
Contractor ADR Design & Remodel
Photos by Gail Owens

 Mia Shower Doors
Serenity sliding shower enclosure using 3*/8" low iron glass. Photo by Mia Shower Doors
Example of a large minimalist master multicolored tile and glass tile corner shower design in Raleigh
Example of a large minimalist master multicolored tile and glass tile corner shower design in Raleigh
Find the right local pro for your project

 TKS Solutions
Bathroom - mid-sized traditional master beige tile and ceramic tile bathroom idea in Phoenix

 Hermitage Kitchen Gallery LLC
Designed by Terri Sears, Photography by Melissa M. Mills
Freestanding bathtub - mid-sized contemporary master white tile and subway tile marble floor and white floor freestanding bathtub idea in Nashville with gray walls
Freestanding bathtub - mid-sized contemporary master white tile and subway tile marble floor and white floor freestanding bathtub idea in Nashville with gray walls







 User
Custom Neo Angle Shower in 1/2" Starfire Glass, Brushed Nickel Hardware, Rain Shower Head, and Custom Angles.
Example of a trendy corner shower design in Orange County
Example of a trendy corner shower design in Orange County

 Eheart Interior Solutions
Haley Hendrickson Photography
Example of a large eclectic master white tile and porcelain tile cement tile floor and multicolored floor double shower design in Denver with raised-panel cabinets, dark wood cabinets, white walls, an undermount sink, quartzite countertops and a hinged shower door
Example of a large eclectic master white tile and porcelain tile cement tile floor and multicolored floor double shower design in Denver with raised-panel cabinets, dark wood cabinets, white walls, an undermount sink, quartzite countertops and a hinged shower door


 User
ASID Design Excellence First Place Residential – Kitchen and Bathroom: Michael Merrill Design Studio was approached three years ago by the homeowner to redesign her kitchen. Although she was dissatisfied with some aspects of her home, she still loved it dearly. As we discovered her passion for design, we began to rework her entire home--room by room, top to bottom.
 User
Guest bathroom steam shower.
Example of a mid-sized classic white tile and mosaic tile mosaic tile floor bathroom design with solid surface countertops, a one-piece toilet and white walls
Example of a mid-sized classic white tile and mosaic tile mosaic tile floor bathroom design with solid surface countertops, a one-piece toilet and white walls
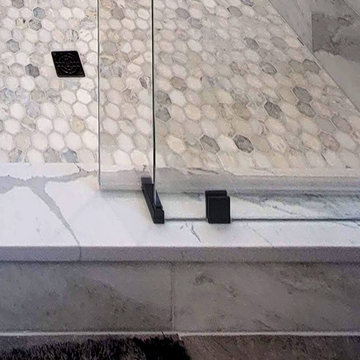
 Glass Simple
Unobtrusive hardware keeps the fixed panel in place on this frameless enclosure
Inspiration for a timeless alcove shower remodel in DC Metro
Inspiration for a timeless alcove shower remodel in DC Metro

Sponsored
Columbus, OH

Snider & Metcalf Interior Design, LTD
Leading Interior Designers in Columbus, Ohio & Ponte Vedra, Florida

 The Prestige Group
Example of a mid-sized trendy master marble tile and white tile marble floor, white floor and double-sink freestanding bathtub design in New York with white walls, an undermount sink, a hinged shower door, brown cabinets, white countertops, flat-panel cabinets and a built-in vanity


 Griffin Design
Designed By: Robby & Lisa Griffin
Photos By: Desired Photo
Inspiration for a small transitional 3/4 white tile and porcelain tile porcelain tile and gray floor alcove bathtub remodel in Houston with shaker cabinets, gray cabinets, gray walls, an undermount sink and quartz countertops
Inspiration for a small transitional 3/4 white tile and porcelain tile porcelain tile and gray floor alcove bathtub remodel in Houston with shaker cabinets, gray cabinets, gray walls, an undermount sink and quartz countertops

 Solitude Homes
Mid-sized country subway tile multicolored floor alcove bathtub photo in Boise with shaker cabinets, white walls, an undermount sink, gray cabinets and white countertops


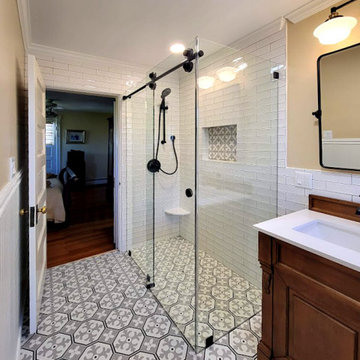
 ABC Glass and Mirror
Sliding barn-style glass shower door enclosure with clear glass and beveled clamps. The hardware is matt black and is a beautiful contrast against the white subway tiled walls.

 ADABT - Accessible Design and Build Team
Custom wide wheelchair accessible frameless shower enclosure, grate drain and curbless shower. Handheld shower and seat for aging in place.
Drop-in bathtub - huge traditional master beige tile and mosaic tile travertine floor drop-in bathtub idea in Orange County with an undermount sink, raised-panel cabinets, dark wood cabinets, marble countertops, a two-piece toilet and beige walls
Drop-in bathtub - huge traditional master beige tile and mosaic tile travertine floor drop-in bathtub idea in Orange County with an undermount sink, raised-panel cabinets, dark wood cabinets, marble countertops, a two-piece toilet and beige walls

 Turnkey Luxury Construction
Inspiration for a mid-sized transitional master beige tile and stone tile limestone floor and beige floor claw-foot bathtub remodel in Houston with furniture-like cabinets, white cabinets, green walls and an undermount sink
229