
Search results for "Shower slide bar" in Home Design Ideas
 User

UserFrameless Sliding Tub Shower
Double Euro Sliding Shower in Polished Chrome Hardware.
Photo Credits: Shane McKinney
Inspiration for a small modern master white tile and mosaic tile doorless shower remodel in Orange County with white cabinets, white walls and limestone countertops
Inspiration for a small modern master white tile and mosaic tile doorless shower remodel in Orange County with white cabinets, white walls and limestone countertops

 Tennessee Barn Doors
Hallway - mid-sized cottage medium tone wood floor hallway idea in Nashville with white walls

 FLASHhouse Inc
Gary McKinstry
Example of a trendy beige tile beige floor drop-in bathtub design in Vancouver with an undermount sink, flat-panel cabinets, beige walls and medium tone wood cabinets
Example of a trendy beige tile beige floor drop-in bathtub design in Vancouver with an undermount sink, flat-panel cabinets, beige walls and medium tone wood cabinets
Find the right local pro for your project

 LB Design
Ryan Fung Photography
Large transitional master beige tile and limestone tile porcelain tile freestanding bathtub photo in Toronto with beige walls
Large transitional master beige tile and limestone tile porcelain tile freestanding bathtub photo in Toronto with beige walls

 The Kitchen Design Center
A fresh new look to a small powder bath. Our client wanted her glass dolphin to be highlighted in the room. Changing the plumbing wall was necessary to eliminate the sliding shower door.
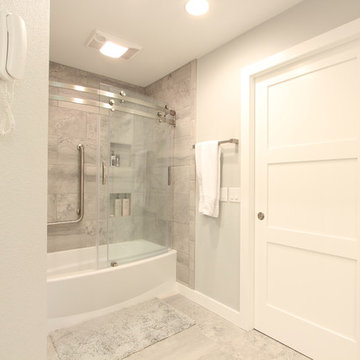
 Denise Quade Design
Curved glass sliding doors were selected for this bathtub/shower enclosure. The curve gives the bathtub a larger feeling.
Inspiration for a mid-sized transitional master gray tile and marble tile marble floor and white floor alcove bathtub remodel with shaker cabinets, white cabinets, a two-piece toilet, gray walls, an undermount sink and quartz countertops
Inspiration for a mid-sized transitional master gray tile and marble tile marble floor and white floor alcove bathtub remodel with shaker cabinets, white cabinets, a two-piece toilet, gray walls, an undermount sink and quartz countertops

 Fox Interiors
This narrow galley style primary bathroom was opened up by eliminating a wall between the toilet and vanity zones, enlarging the vanity counter space, and expanding the shower into dead space between the existing shower and the exterior wall.
Now the space is the relaxing haven they'd hoped for for years.
The warm, modern palette features soft green cabinetry, sage green ceramic tile with a high variation glaze and a fun accent tile with gold and silver tones in the shower niche that ties together the brass and brushed nickel fixtures and accessories, and a herringbone wood-look tile flooring that anchors the space with warmth.
Wood accents are repeated in the softly curved mirror frame, the unique ash wood grab bars, and the bench in the shower.
Quartz counters and shower elements are easy to mantain and provide a neutral break in the palette.
The sliding shower door system allows for easy access without a door swing bumping into the toilet seat.
The closet across from the vanity was updated with a pocket door, eliminating the previous space stealing small swinging doors.
Storage features include a pull out hamper for quick sorting of dirty laundry and a tall cabinet on the counter that provides storage at an easy to grab height.

Sponsored
Fredericksburg, OH

High Point Cabinets
Columbus' Experienced Custom Cabinet Builder | 4x Best of Houzz Winner
 Creative Mirror & Shower
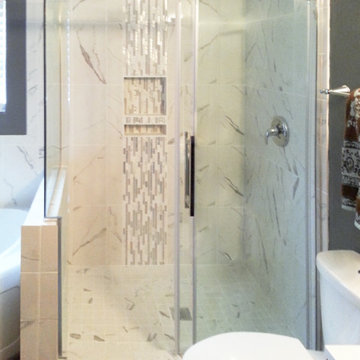
Example of a transitional alcove shower design in Chicago with a two-piece toilet

 Harwick Homes
Lori Hamilton Photography
Inspiration for a mid-sized timeless 3/4 gray tile and porcelain tile porcelain tile and beige floor alcove shower remodel in Miami with granite countertops, an undermount sink, recessed-panel cabinets, dark wood cabinets and beige walls
Inspiration for a mid-sized timeless 3/4 gray tile and porcelain tile porcelain tile and beige floor alcove shower remodel in Miami with granite countertops, an undermount sink, recessed-panel cabinets, dark wood cabinets and beige walls
 ID Builder Construction
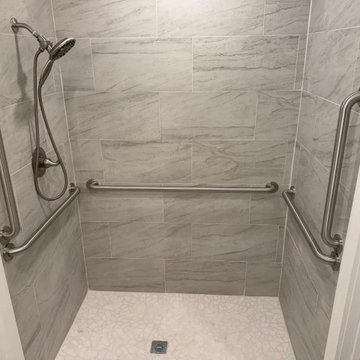
A curbless tiled shower with grab bars and a hand shower on a slide bar, built for step-free access.
Bathroom - transitional bathroom idea in Boise
Bathroom - transitional bathroom idea in Boise

 Staging with Style LLC
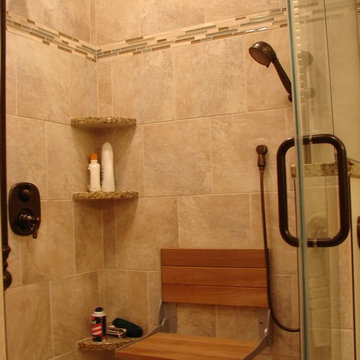

Mid-sized trendy 3/4 brown tile and ceramic tile ceramic tile and brown floor tub/shower combo photo in Baltimore with white walls, a vessel sink and glass countertops
 Alanis Interiors
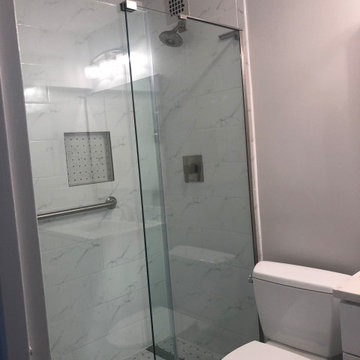
Alcove shower - small transitional 3/4 gray tile and marble tile porcelain tile, multicolored floor and single-sink alcove shower idea in Chicago with shaker cabinets, white cabinets, a two-piece toilet, white walls, an undermount sink, white countertops, a niche and a built-in vanity


 Aria Homes, Inc.
Jessie Preza Photography

Alcove shower - large contemporary master brown tile and stone slab gray floor alcove shower idea in Jacksonville with flat-panel cabinets, medium tone wood cabinets, an undermount tub, a wall-mount toilet, gray walls and gray countertops
Alcove shower - large contemporary master brown tile and stone slab gray floor alcove shower idea in Jacksonville with flat-panel cabinets, medium tone wood cabinets, an undermount tub, a wall-mount toilet, gray walls and gray countertops

Small minimalist white tile and subway tile medium tone wood floor alcove bathtub photo in Phoenix with a one-piece toilet, gray walls, a pedestal sink and solid surface countertops

 Smith Brothers
Beautiful stone indoor-outdoor bathroom.
Example of a large zen master gray tile doorless shower design in Hawaii
Example of a large zen master gray tile doorless shower design in Hawaii
 Austin Granite Direct

Shower installed with Neolith in Calacatta Gold
Photographer: Vicky Nguyen
Alcove bathtub - mid-sized modern master white tile and stone slab laminate floor and brown floor alcove bathtub idea in Austin with open cabinets, medium tone wood cabinets and white walls
Alcove bathtub - mid-sized modern master white tile and stone slab laminate floor and brown floor alcove bathtub idea in Austin with open cabinets, medium tone wood cabinets and white walls

Sponsored
Sunbury, OH

J.Holderby - Renovations
Franklin County's Leading General Contractors - 2X Best of Houzz!
 Creative Mirror & Shower
Alcove shower - large traditional master gray tile and porcelain tile porcelain tile and black floor alcove shower idea for showers in Chicago with white walls and a wall-mount sink

 Twelve Stones Designs, LLC
C.L. Fry Photography
Example of a small transitional gray tile and porcelain tile porcelain tile corner shower design in Austin with gray walls
Example of a small transitional gray tile and porcelain tile porcelain tile corner shower design in Austin with gray walls

 Total Home
Full shower view.
Inspiration for a mid-sized contemporary master ceramic tile, gray floor and single-sink alcove bathtub remodel in Ottawa with beaded inset cabinets, white cabinets, a two-piece toilet, gray walls, an undermount sink, quartz countertops, gray countertops, a niche and a freestanding vanity
Inspiration for a mid-sized contemporary master ceramic tile, gray floor and single-sink alcove bathtub remodel in Ottawa with beaded inset cabinets, white cabinets, a two-piece toilet, gray walls, an undermount sink, quartz countertops, gray countertops, a niche and a freestanding vanity
10