
Search results for "Shower stall" in Home Design Ideas
 Courtney Lowry Architect

26 square foot 3/4 bathroom renovation. 3.5 ft x 7.5 ft interior bathroom renovation utilizing adjacent storage closet for new stall shower space. Half wall with glass adjacent to sink gives a large feel to a very narrow room. Benjamin Moore Decorator's White paint, black and white tile, and peel and stick wall paper by Spoonflower.

 Archetype Architecture
Eric Soltan Photography www.ericsoltan.com
Inspiration for a mid-sized contemporary 3/4 gray tile and mosaic tile porcelain tile alcove bathtub remodel in New York with black cabinets, a two-piece toilet, gray walls, an integrated sink and flat-panel cabinets
Inspiration for a mid-sized contemporary 3/4 gray tile and mosaic tile porcelain tile alcove bathtub remodel in New York with black cabinets, a two-piece toilet, gray walls, an integrated sink and flat-panel cabinets

 Mary Washer Designs
Kim Sargent
Large trendy master multicolored tile and mosaic tile porcelain tile and beige floor freestanding bathtub photo in Wichita with a vessel sink, light wood cabinets, beige walls, flat-panel cabinets and blue countertops
Large trendy master multicolored tile and mosaic tile porcelain tile and beige floor freestanding bathtub photo in Wichita with a vessel sink, light wood cabinets, beige walls, flat-panel cabinets and blue countertops
Find the right local pro for your project
 Zeus Design Build
resh and modern, this reworking of a narrow upstairs bathroom made it feel much bigger, brighter, and cleaner. The dividing wall between the tub/shower and the commode was chopped to waist height, bringing in lots of natural light. Large tiles, a graphite-colored custom double sink, and a natural-wood sliding door are elegant choices to further flatter the space.
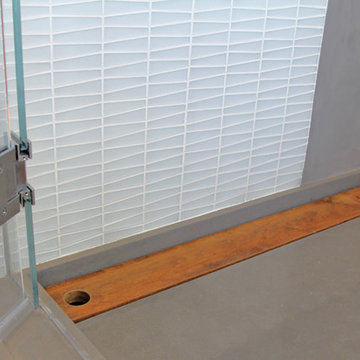
Another bathroom in the home was updated with a sleek and original approach. The glass shower stall opened things up, ensuring a bright, contemporary space. Details such as trapezoid-shaped glass tiles, a custom poured-concrete shower pan, and a wooden drainboard add interest. The handsome wood vanity holds a vessel sink wth a contrasting custom counter, with plenty of storage below.
The unique geometric shape of the shower tiles creates extra interest, while the wooden shower drain insert adds a touch of rustic warmth. This technique eliminates the need to mar this lovely slab stone shower floor with an ugly drain!

Corner shower - large transitional master white tile and subway tile gray floor and marble floor corner shower idea in New York with a two-piece toilet, white walls, a pedestal sink, gray cabinets and marble countertops

 Urban Design Associates
An Organic Southwestern master bathroom with slate and snail shower.
Architect: Urban Design Associates, Lee Hutchison
Interior Designer: Bess Jones Interiors
Builder: R-Net Custom Homes
Photography: Dino Tonn

 Juxtaposed Interiors
Kat Alves-Photography
Small country multicolored tile and stone tile marble floor doorless shower photo in Sacramento with black cabinets, a one-piece toilet, white walls, an undermount sink and marble countertops
Small country multicolored tile and stone tile marble floor doorless shower photo in Sacramento with black cabinets, a one-piece toilet, white walls, an undermount sink and marble countertops

Sponsored
Sunbury, OH

J.Holderby - Renovations
Franklin County's Leading General Contractors - 2X Best of Houzz!

 Laura Hay DECOR & DESIGN Inc.
Stephani Buchman
Alcove shower - mid-sized traditional white tile and ceramic tile ceramic tile and beige floor alcove shower idea in Toronto with beige cabinets, a two-piece toilet, beige walls, an undermount sink, quartz countertops, a hinged shower door and recessed-panel cabinets
Alcove shower - mid-sized traditional white tile and ceramic tile ceramic tile and beige floor alcove shower idea in Toronto with beige cabinets, a two-piece toilet, beige walls, an undermount sink, quartz countertops, a hinged shower door and recessed-panel cabinets

 Juxtaposed Interiors
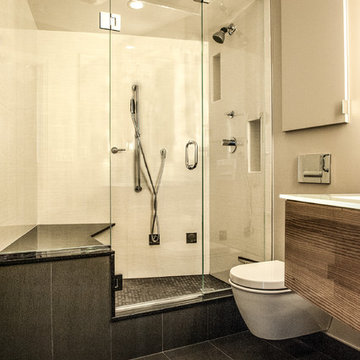
Inspiration for a mid-sized transitional master white tile and marble tile marble floor and white floor freestanding bathtub remodel in Sacramento with shaker cabinets, white cabinets, gray walls, an undermount sink, marble countertops, a hinged shower door and white countertops
 Rudloff Custom Builders
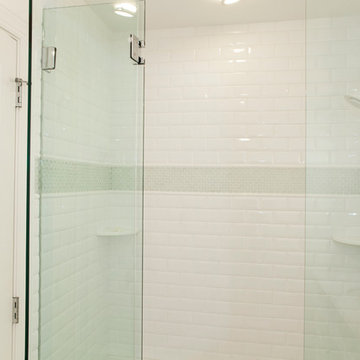
Through the frame-less glass enclosure we see this lovely bright shower stall.
Using "3-dimensional" 3"x 6" subway tiles and large band of small oval glass tile that are transitioned by pencil tiles above and below we have this elegant and transitional space.
Little details like a white shower head and crisp clean chrome fixtures add harmony and beauty to the space . Two white "pie-shaped" shelves are added for convenience.
This home was featured in Philadelphia Magazine August 2014 issue to showcase its beauty and excellence.
Photo by Alicia's Art, LLC
RUDLOFF Custom Builders, is a residential construction company that connects with clients early in the design phase to ensure every detail of your project is captured just as you imagined. RUDLOFF Custom Builders will create the project of your dreams that is executed by on-site project managers and skilled craftsman, while creating lifetime client relationships that are build on trust and integrity.
We are a full service, certified remodeling company that covers all of the Philadelphia suburban area including West Chester, Gladwynne, Malvern, Wayne, Haverford and more.
As a 6 time Best of Houzz winner, we look forward to working with you on your next project.

 Agnieszka Jakubowicz PHOTOGRAPHY
Photography: Agnieszka Jakubowicz
Styling: Christina Averkin
Build: Baron Construction and Remodeling Co.
Inspiration for a transitional bathroom remodel in San Francisco
Inspiration for a transitional bathroom remodel in San Francisco

 KBF by Audi Contractors
Renee Alexander
Alcove shower - small transitional master white tile and marble tile porcelain tile and beige floor alcove shower idea in DC Metro with shaker cabinets, gray cabinets, a two-piece toilet, an undermount sink, quartz countertops, a hinged shower door, gray walls and white countertops
Alcove shower - small transitional master white tile and marble tile porcelain tile and beige floor alcove shower idea in DC Metro with shaker cabinets, gray cabinets, a two-piece toilet, an undermount sink, quartz countertops, a hinged shower door, gray walls and white countertops


 Zeus Design Build
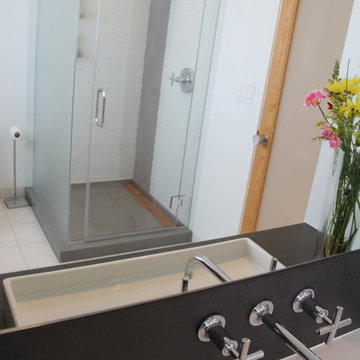
resh and modern, this reworking of a narrow upstairs bathroom made it feel much bigger, brighter, and cleaner. The dividing wall between the tub/shower and the commode was chopped to waist height, bringing in lots of natural light. Large tiles, a graphite-colored custom double sink, and a natural-wood sliding door are elegant choices to further flatter the space.
Another bathroom in the home was updated with a sleek and original approach. The glass shower stall opened things up, ensuring a bright, contemporary space. Details such as trapezoid-shaped glass tiles, a custom poured-concrete shower pan, and a wooden drainboard add interest. The handsome wood vanity holds a vessel sink wth a contrasting custom counter, with plenty of storage below.
The unique geometric shape of the shower tiles creates extra interest, while the wooden shower drain insert adds a touch of rustic warmth. This technique eliminates the need to mar this lovely slab stone shower floor with an ugly drain!

 BDR Executive Custom Homes
Beach style kids' gray tile bathroom photo in Grand Rapids with a trough sink, concrete countertops and blue walls

 LeMier Construction, LLC
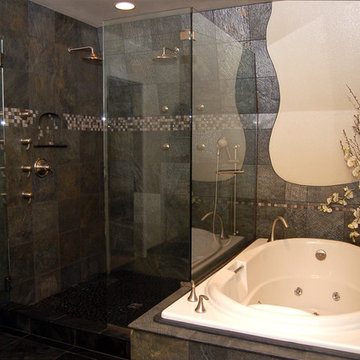
Mid-sized trendy master gray tile slate floor drop-in bathtub photo in Seattle with medium tone wood cabinets, beige walls, a drop-in sink and quartz countertops

Sponsored
Sunbury, OH
J.Holderby - Renovations
Franklin County's Leading General Contractors - 2X Best of Houzz!
 The Decor Center

Example of a small trendy 3/4 white tile and ceramic tile porcelain tile doorless shower design in Wichita with a vessel sink, dark wood cabinets, quartz countertops and gray walls

 Jonathan Raith Inc.
Nantucket Architectural Photography
Freestanding bathtub - large coastal master white tile and ceramic tile light wood floor freestanding bathtub idea in Boston with white walls
Freestanding bathtub - large coastal master white tile and ceramic tile light wood floor freestanding bathtub idea in Boston with white walls

 Hillstar Construction Services
Inspiration for a large contemporary master marble floor and white floor freestanding bathtub remodel in Los Angeles with flat-panel cabinets, dark wood cabinets, granite countertops, white walls, an undermount sink and a hinged shower door
8