
Search results for "Showrooms" in Home Design Ideas
 The Outdoor Kitchen Design Store
WORKING ALONG SIDE SUB-ZERO, WOLF & COVE at the ROSLYN HEIGHTS, NY SHOWROOM
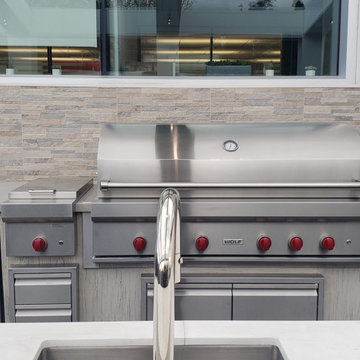
We were delighted, thrilled and honored all at the same time to be asked to design the Sub-Zero Wolf Outdoor Showroom space in Roslyn Heights, NY.
On display is the " Cooking Outdoors to Perfection" line up of Wolf Grills, side burner and warming drawers. Subzero is positioned as the main staple for refrigeration, beverage and ice outdoors. We designed the Grills to compare the sizes of the cooking platforms, btu performance and size needed to a lot for each. The Cabinetry we selected was from NatureKast. In the middle is the contrasting of the stainless door fronts in the panels of the cabinetry panels to add a little style. Whether its Cooking Perfection or Grilling perfection we are certain you would enjoy anyone of these Wolf Grills and appliances in your own backyard.

 Ellie Lillstrom Photography
Photo: A Darling Felicity Photography © 2015 Houzz
Example of a mid-sized country porcelain tile mudroom design in Seattle with green walls
Example of a mid-sized country porcelain tile mudroom design in Seattle with green walls

 FM DISTRIBUTING
Mark Ream
Inspiration for a large modern single-wall light wood floor open concept kitchen remodel in San Francisco with a double-bowl sink, flat-panel cabinets, light wood cabinets and an island
Inspiration for a large modern single-wall light wood floor open concept kitchen remodel in San Francisco with a double-bowl sink, flat-panel cabinets, light wood cabinets and an island
Find the right local pro for your project


 Elizabeth J. White Design & Consulting
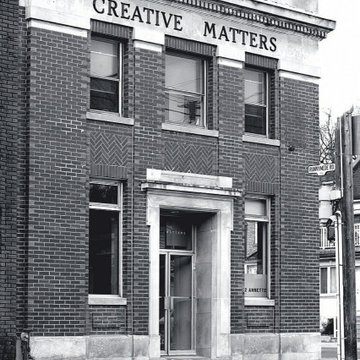
This vibrant office is a dream come true for creative designers. It’s also where Libby’s deep passion for rug design blossomed, thanks to her early role with Creative Matters as a junior salesperson and later, their Retail Coordinator. Years later, Libby is still fortunate to work alongside this remarkable team again and again.
This dynamic team provided the breathtaking rugs for our Lake Simcoe project, skillfully crafting custom pieces that blended perfectly with the exquisite home.
For this project Libby and her team partnered with them to revitalize their impressive office space in a turn of the century bank building at heart of Toronto’s west end.
Creative Matters transformed their second-floor offices into a small showroom about seven years ago. However, after the pandemic, they recognized that their team’s working style had evolved, prompting a reimagining of their workspace. They relocated the showroom downstairs, removing the rows of cubicles to create a bright and open environment.
This space is distinct, catering to the unique requirements of both the showroom and the team’s creative process. Our team focused on providing storage solutions, clean lines, and ample space, while maintaining the light and airy feel of the previous renovation but seamlessly integrating it into the main floor.
Now, Creative Matters to warmly welcome clients and showcase their exceptional work. Many custom pieces are integrated in this office such as a custom collaborative work table on the second floor that has a hidden access panel for tech components. A custom bench in their lunchroom is a welcome and comfortable addition which creates a nice nest to connect and unwind. An overall workflow adjustment was made to this dynamic teams way of working in this dynamic office, and we love to visit and see them seamlessly working in this newly integrated space.
*Special thanks is given to The Working Vine for their analysis of workflow. This was integral to our space planning and design.
 AD Studio | Architecture & Visualization
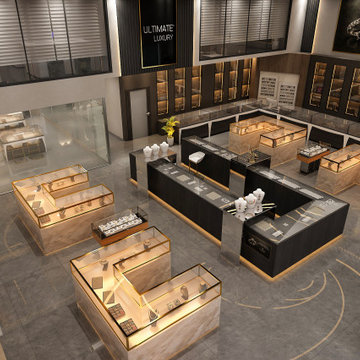
uxury Jewelry Showroom Interior Design
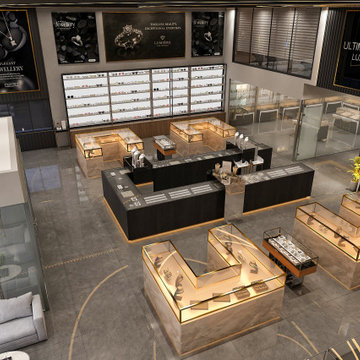
Designed to create a memorable luxury shopping experience, this contemporary jewelry showroom combines sophisticated materials, premium lighting, and functional retail planning into one cohesive environment.
The interior features custom marble display islands with brass detailing, illuminated wall showcases, premium glass display counters, and a striking double-height ceiling that enhances the overall sense of openness and elegance. Warm ambient lighting highlights every jewelry collection while creating a welcoming atmosphere for customers.
Dedicated display zones improve product visibility and customer circulation, while private consultation areas provide a comfortable setting for personalized service. Every detail was carefully considered to balance aesthetics, functionality, and brand identity.
Our design approach focused on creating an upscale retail environment that elevates the customer experience while maximizing product presentation and operational efficiency.
Design Highlights
Luxury Jewelry Store Interior
Double Height Retail Space
Custom Display Counters
Marble & Brass Finishes
Premium LED Accent Lighting
Modern Ceiling Feature Design
Elegant Product Display System
High-End Commercial Interior
Contemporary Retail Planning
Functional Customer Circulation
Bespoke Display Cabinets
Luxury Shopping Experience

 Bayview Kitchen Design
Elmwood Kitchens Hydra Gloss Finish Black Limba - Scab Door
Photo Credit: Craig Kozun-Young
Example of an eclectic bathroom design in Toronto
Example of an eclectic bathroom design in Toronto

 B. de Vine, LLC
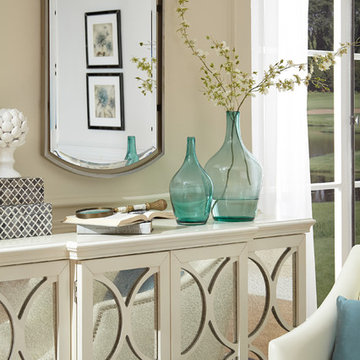
This Living room set gives you a look at some of the style options and decor available in our showroom.
Living room - transitional medium tone wood floor living room idea in Houston
Living room - transitional medium tone wood floor living room idea in Houston
 Trellis Home Design
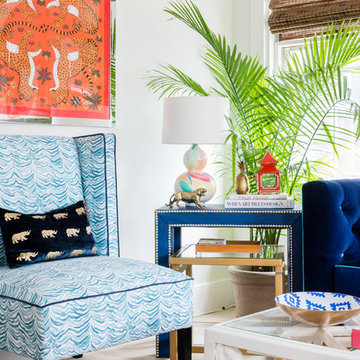
Trellis Home Studio/Showroom
Taylor Burke Home "Don't Fret" pendant
Framed Hermes Scarf in lacquered mirrored frame
Faux Pythin studded mini console
Jana Bek Confetti Lamp
Vintage Brass accents
All available through www.trellishome.com
customerservice@trellishome.com
Photograhy: Jessica Delaney Photography

 Beth Webb Interiors
Tuscan formal and enclosed light wood floor living room photo in Atlanta with a standard fireplace and a stone fireplace

 The Kitchen Studio
Custom Walk-in Closet
Walk-in closet - modern light wood floor and beige floor walk-in closet idea in Toronto with flat-panel cabinets and dark wood cabinets
Walk-in closet - modern light wood floor and beige floor walk-in closet idea in Toronto with flat-panel cabinets and dark wood cabinets


 Expressions by DnA
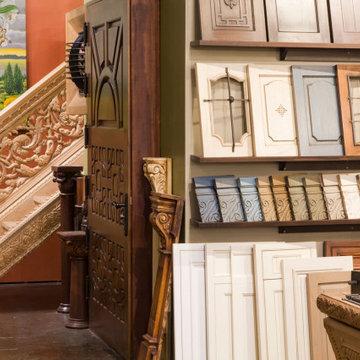
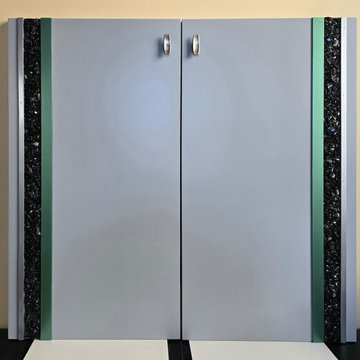
Newest Doors for Pete The Plumber's Showroom. This is a little more elegant with real slate rocks embedded into the door with epoxy resin. Custom sized to match your clients needs
 YGK Kitchen + Design
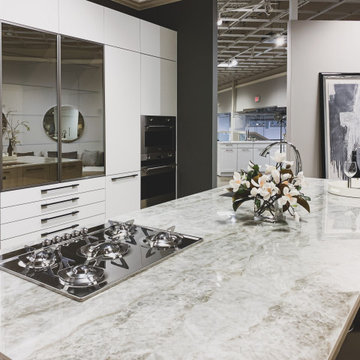
We welcome you to come to visit our Framingham location located inside Cabot House Furniture showroom 220 Worcester Rd Framingham MA 01701
Minimalist kitchen photo in Boston
Minimalist kitchen photo in Boston

 Monarch Cabinetry
Example of a minimalist eat-in kitchen design in Chicago with shaker cabinets, white cabinets, white backsplash, no island and white countertops
 AD Studio | Architecture & Visualization
uxury Jewelry Showroom Interior Design
Designed to create a memorable luxury shopping experience, this contemporary jewelry showroom combines sophisticated materials, premium lighting, and functional retail planning into one cohesive environment.
The interior features custom marble display islands with brass detailing, illuminated wall showcases, premium glass display counters, and a striking double-height ceiling that enhances the overall sense of openness and elegance. Warm ambient lighting highlights every jewelry collection while creating a welcoming atmosphere for customers.
Dedicated display zones improve product visibility and customer circulation, while private consultation areas provide a comfortable setting for personalized service. Every detail was carefully considered to balance aesthetics, functionality, and brand identity.
Our design approach focused on creating an upscale retail environment that elevates the customer experience while maximizing product presentation and operational efficiency.
Design Highlights
Luxury Jewelry Store Interior
Double Height Retail Space
Custom Display Counters
Marble & Brass Finishes
Premium LED Accent Lighting
Modern Ceiling Feature Design
Elegant Product Display System
High-End Commercial Interior
Contemporary Retail Planning
Functional Customer Circulation
Bespoke Display Cabinets
Luxury Shopping Experience

 Lion Showroom
Door: Blue lacquer for wardrobe
Carcese: melamine
Drawer slide guide: Blum under mounted with soft-closing, Trousers rack is inclded, sliding mirror B jewelry storage box, storage box c , pant rack, solid wood lattice pull out , corner handing road base.
Lighting:
led sense light, hanging rob light , glass shelf light.

 A & M Home Furnishings
Our showroom is just a small display of the items we have available from our vendors. Our goal is to find the perfect items for each situation.
Living room - transitional living room idea in Kansas City
Living room - transitional living room idea in Kansas City
 Arlandria Floors
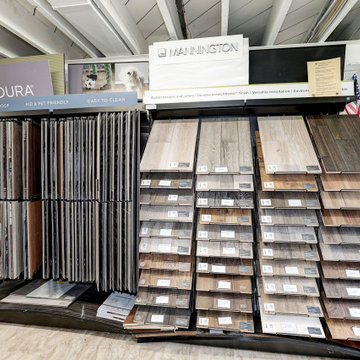
The Arlandria Floors Showroom in Alexandria, VA. To take a Virtual Tour visit https://my.matterport.com/show/?m=fWicYkA49Zp
126