
Search results for "Showrooms" in Home Design Ideas

 A & M Home Furnishings
Our showroom is just a small display of the items we have available from our vendors. Our goal is to find the perfect items for each situation.
Family room - transitional family room idea in Kansas City
Family room - transitional family room idea in Kansas City

Find the right local pro for your project
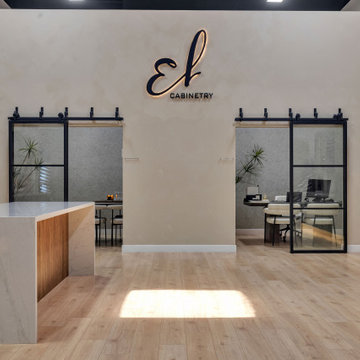
 Elite Line Cabinetry
A clean, contemporary showroom designed to reflect EL Cabinetry’s craftsmanship and design philosophy. The space features a bright open layout with warm natural flooring, sleek marble surfaces, and glass-panel sliding doors that create modern, airy office spaces. Every detail highlights a commitment to timeless design and refined functionality.
 A & M Home Furnishings
Our showroom is just a small display of the items we have available from our vendors. Our goal is to find the perfect items for each situation.
Home office - transitional home office idea in Kansas City
Home office - transitional home office idea in Kansas City

 Happ's Kitchen & Bath
This is the desk area of the newest display in the showroom - right around the corner and tucked in; it's a great example of functional use of every bit of space. That's what good design is about - giving you the most function and beauty to fill your needs and wants within your budget. Come on by to see it in person. Every inch of the showroom is a working space where we do "show and tell" so you can really develop your custom kitchen and bath.

 User
Custom cabinetry designed and installed by Petrucci Homes for our Bloomfield Hills showroom
Photo by: Don Schulte
Example of a large transitional l-shaped dark wood floor eat-in kitchen design in Detroit with an undermount sink, beaded inset cabinets, white cabinets, marble countertops, white backsplash, mosaic tile backsplash, paneled appliances and an island
Example of a large transitional l-shaped dark wood floor eat-in kitchen design in Detroit with an undermount sink, beaded inset cabinets, white cabinets, marble countertops, white backsplash, mosaic tile backsplash, paneled appliances and an island
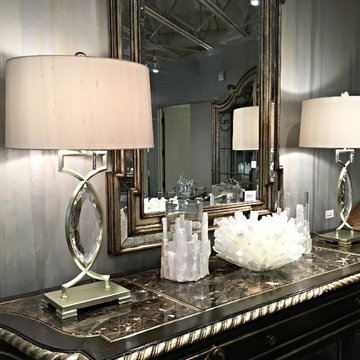
 Nicole Zules Decorative & Fine Artist and Muralist
A vertical flow and sensual interplay between subtle shimmer and muted tone on tone adorns the walls of this Marge Carson Showroom.
Inspiration for a 1950s home design remodel in Dallas
Inspiration for a 1950s home design remodel in Dallas
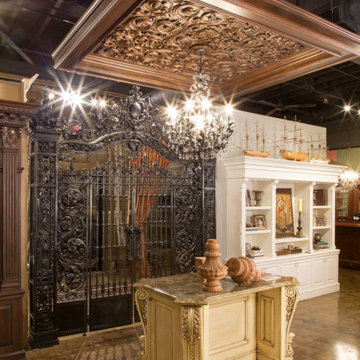

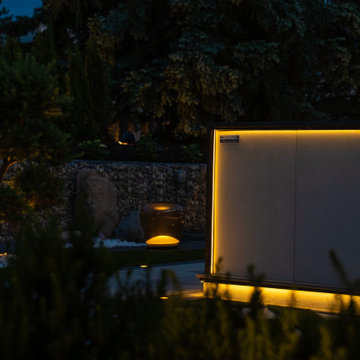

 Curry & Kingston Cabinetry
sleek and modern cabinetry from Bauformat, in a dark horizontal oak grain, with black glass and aluminum framed upper cabinet.
Mid-sized minimalist single-wall concrete floor home bar photo in Bridgeport with flat-panel cabinets, dark wood cabinets, solid surface countertops, white backsplash and stone slab backsplash
Mid-sized minimalist single-wall concrete floor home bar photo in Bridgeport with flat-panel cabinets, dark wood cabinets, solid surface countertops, white backsplash and stone slab backsplash
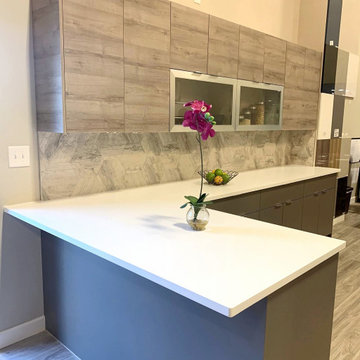
 Quartz Depot
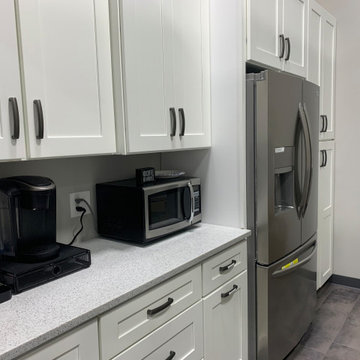
Cabinet Showroom Installation
Countertop Color: Pure White
Kitchen - small modern l-shaped kitchen idea in Atlanta with flat-panel cabinets, quartz countertops, beige backsplash, mosaic tile backsplash and white countertops
Kitchen - small modern l-shaped kitchen idea in Atlanta with flat-panel cabinets, quartz countertops, beige backsplash, mosaic tile backsplash and white countertops
 Relentless Kitchen & Bath
Relentless now offers the semi-custom Kabinart Cabinetry line! We invite you to discover the exceptional value of Kabinart! They have premium construction, quality details, a wide range of specialty finishes, a variety of interior convenience features, and the personal attention of your local kitchen specialist at Relentless Carpentry. Today, Kabinart is supported by more than 135 skilled men and women, we’ve grown to a 170,000 square foot facility in Nashville, Tennessee. We're sure you'll find what you're looking for!
Contact us to set up an appointment in our Showroom to go over your dream kitchen!
http://relentlesscarpentry.com
888.575.8746
Monday-Friday 9am-5pm at
Showroom is at 9614 Willow Lane, Mokena, IL 60448.


 JM Kitchen & Bath Design
One of our demo kitchens at the showroom at 2324 S. Colorado Blvd. Denver, CO 80222
Phone: (303) 300-4400 Denver
Photo Credit: JM Kitchen & Bath Denver Colorado
 Plain English Cupboard Makers
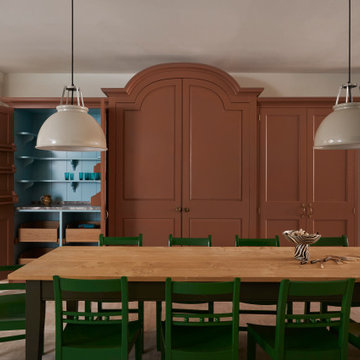
Our New York showroom, home to a selection of our freestanding Worktables, Larders and Dining Room Furniture.
Inspiration for a mid-sized beige floor kitchen/dining room combo remodel in New York
Inspiration for a mid-sized beige floor kitchen/dining room combo remodel in New York
 New Beginnings Window Coverings LLC
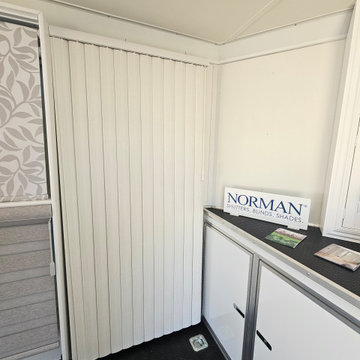
Our custom built mobile showroom brings the window treatment shopping experience directly to your home—so you can explore styles, compare materials, and choose the perfect look in the space where it matters most. A traditional vertical blind commonly used to cover sliding doors is pictured here.
129