
Search results for "Showrooms" in Home Design Ideas
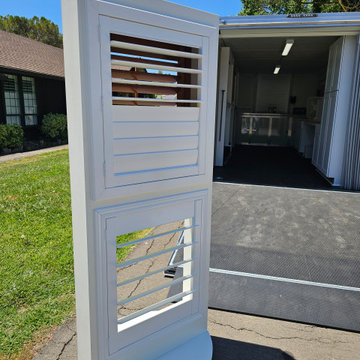
 New Beginnings Window Coverings LLC
Our custom built mobile showroom brings the window treatment shopping experience directly to your home—so you can explore styles, compare materials, and choose the perfect look in the space where it matters most. Full size samples of plantation shutters give you the opportunity to select the perfect frame style, louver size, and color to customize your home.


 PB Kitchen Design
48" Wolf rangetop in traditional showroom vignette
Enclosed kitchen - mid-sized traditional l-shaped medium tone wood floor and black floor enclosed kitchen idea in Chicago with an integrated sink, flat-panel cabinets, gray cabinets, quartz countertops, multicolored backsplash, porcelain backsplash, paneled appliances, an island and gray countertops
Enclosed kitchen - mid-sized traditional l-shaped medium tone wood floor and black floor enclosed kitchen idea in Chicago with an integrated sink, flat-panel cabinets, gray cabinets, quartz countertops, multicolored backsplash, porcelain backsplash, paneled appliances, an island and gray countertops
Find the right local pro for your project

 User
Custom cabinetry designed and installed by Petrucci Homes for our Bloomfield Hills showroom
Photo by: Don Schulte
Inspiration for a large transitional dark wood floor kitchen/dining room combo remodel in Detroit with gray walls, a standard fireplace and a stone fireplace
Inspiration for a large transitional dark wood floor kitchen/dining room combo remodel in Detroit with gray walls, a standard fireplace and a stone fireplace

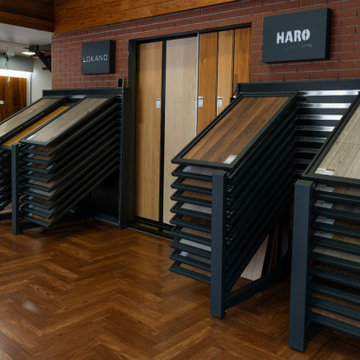
 Lokano - Xaqani
Located in the heart of Baku on Xaqani Street, our showroom features 200+ flooring models from premium European brands including HARO, Lokano, and more.

 MovableSpaces Inc.
Showroom kitchen featuring hidden automated storage and drop down TV Lift.
Kitchen - modern kitchen idea in Vancouver
Kitchen - modern kitchen idea in Vancouver

 A & M Home Furnishings
Our showroom is just a small display of the items we have available from our vendors. Our goal is to find the perfect items for each situation.
Example of a transitional family room design in Kansas City
Example of a transitional family room design in Kansas City
 A & M Home Furnishings
Our showroom is just a small display of the items we have available from our vendors. Our goal is to find the perfect items for each situation.
Family room - transitional family room idea in Kansas City
Family room - transitional family room idea in Kansas City

 Manomin Resawn Timbers
Hand Hewn Timbers run in a cross-beam pattern across the ceiling of this open concept kitchen and dining room, filling the space with the kind of warmth and character that only comes from old growth hardwoods. Reclaimed wood ceiling paneling fills every bay between the beams, and a reclaimed vertical post frames the kitchen transition, creating a cohesive and immersive reclaimed wood interior from every angle.
A custom reclaimed wood dining table and bench from Manomin anchor the dining space, crafted from the same old growth hardwoods that give our timbers their unmatched character and density.
Whether you are a homebuilder, a home remodeling contractor, or a homeowner looking to bring reclaimed wood into a kitchen, dining room, or open concept living space, Manomin Resawn Timbers has been helping people discover the antique charm of reclaimed wood since 2002. We serve homebuilders, contractors, and designers across the country. Visit our showroom in Hugo, MN or reach out to us with a call or a message to get started.


 User
FLOORING SHOWROOM
Inspiration for a mid-sized transitional ceramic tile and beige floor enclosed dining room remodel with beige walls
Inspiration for a mid-sized transitional ceramic tile and beige floor enclosed dining room remodel with beige walls

 IA Design Group
Medallion Cabinetry, LG Appliances
Example of a mid-sized transitional u-shaped dark wood floor eat-in kitchen design in Atlanta with a farmhouse sink, shaker cabinets, green cabinets, quartzite countertops, brown backsplash, cement tile backsplash, stainless steel appliances and an island
Example of a mid-sized transitional u-shaped dark wood floor eat-in kitchen design in Atlanta with a farmhouse sink, shaker cabinets, green cabinets, quartzite countertops, brown backsplash, cement tile backsplash, stainless steel appliances and an island


 User
FLOORING SHOWROOM
Mid-sized mid-century modern enclosed porcelain tile and gray floor living room photo with gray walls
Mid-sized mid-century modern enclosed porcelain tile and gray floor living room photo with gray walls

 Bayview Kitchen Design
Elmwood Kitchens Hydra Gloss Finish Black Limba - Scab Door
Powder Room - Toto Fixtures
Photo Credit: Craig Kozun-Young
Bathroom - contemporary bathroom idea in Toronto
Bathroom - contemporary bathroom idea in Toronto

 Marc Pridmore Interiors
This home theater has been created in the Marc Pridmore Designs Showroom in Costa Mesa, CA to display the capabilities of turning any room into a home theater. This 15 x 17 space was simply white walls and commercial tile ceilings with tracklighting prior to it's conception. The carpet, faux finished walls, wall paneling, coffered ceiling, custom made velvet auto reclining theater chairs and fully automated austrian shades and were all built into this room. Not one part of this home theater is an original part of the room.

 B. de Vine, LLC
Come by our Showroom and see our many style options and decor possiblities.
Bedroom - transitional bedroom idea in Houston
Bedroom - transitional bedroom idea in Houston


135