
Search results for "Showrooms" in Home Design Ideas




Find the right local pro for your project

 Best Tile
Silver Sand honed 3x6 limestone in combination with Artistic Tile's Jazz Glass, Scales Blue Blend.
Granite Countertop from Capital Stone of Albany
Installed by: Sam Tackas
Designed by: Melissa Daviero and Christina Hotaling
Photo Credit: Maegan Marchitto


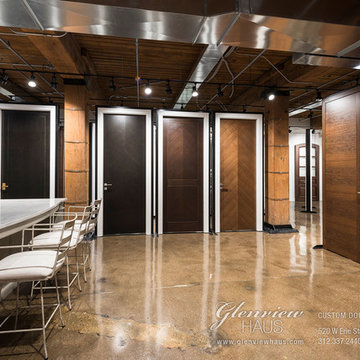
 Glenview Haus – Custom Doors & Wine Cellars
Glenview Haus allows you to find the customized doors that suit your individual clients' homes. Our wide range of hand-made doors encompasses entry doors, interior doors and wine cellar doors of every shape, pattern, texture, and size in a variety of hardwoods. Explore the multiple varieties of doors Glenview Haus offers, discover our excellent customer support, and visit our showroom in the heart of Chicago's River North neighborhood at 520 W. Erie Street.




 Michael Nash Design, Build & Homes
2013 NKBA MEDIUM BATH
When this young couple purchased their nearly 25-year-old colonial, the master bathroom was the first thing they wanted to change. Drab looking with worn out cabinets and a shower that was too small, it didn’t fit their modern vision for the space.
Working with Michael Nash Design, Build & Homes, they came up with a plan to enlarge the bathroom, stealing space from the master bedroom. The new design includes a much larger shower, the addition of a walk-in shower and more. And the results are nothing less than stunning.
A new, frameless glass shower stall is equipped with a steam unit, body sprays, rain shower head, and thermostatic valve and control. A double-sided fireplace overlooks a large whirlpool tub (also visible from the master bedroom).
Modern wall hanger espresso finish vanities are topped with a marble top and his and her tumbled marble vessel sinks. Two tall linen cabinets bookend the vanity for additional storage. A recessed mirror with back lighting effect was also installed.
Large 20” × 20” white marble floor and walls with dark metallic tile were placed on featured walls for added effects. The floors in both the bathroom and closet are heated.
An enlarged doorway from bathroom to walk-in closet offers double French glass doors which are pocketed for better traffic flow. Built-in closet systems are his and hers with matching cherry espresso finish cabinetry covered by obscure glass doors and a touch pad lighting system. The middle island features shoe racks and tie and socks storage.
Clean, streamlined and functional, the homeowners love this award-winning space.

 Bayview Kitchen Design
Base: New Haven Engineered Grey Obeche Horizontal Grain Natural Finish.
Uppers & Tall: Ventura, Pewter Hydra Gloss MDF
Glass Doors: ARD3S Stainless Steel Aluminum Frame.
Countertop: Silestone Doradus.
Photo Credit: Craig Kozun-Young


 Victory Furniture
Example of a mid-sized trendy backyard concrete and rectangular lap pool fountain design in Los Angeles


154