
Search results for "Showrooms" in Home Design Ideas
 User
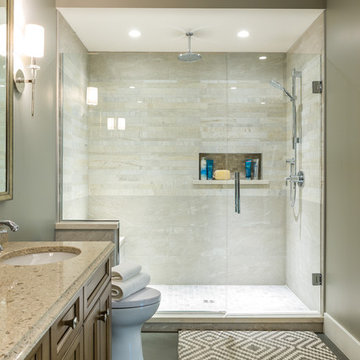
Our showroom bathroom, this space is a large walk in shower with a fully plumbed in, centrally located rain head and a ton of room inside for a truly luxurious feeling.
 User
Custom cabinetry designed and installed by Petrucci Homes for our Bloomfield Hills showroom
Photo by: Don Schulte
Mid-sized elegant l-shaped dark wood floor eat-in kitchen photo in Detroit with a drop-in sink, beaded inset cabinets, white cabinets, marble countertops, gray backsplash, subway tile backsplash, white appliances and an island
Mid-sized elegant l-shaped dark wood floor eat-in kitchen photo in Detroit with a drop-in sink, beaded inset cabinets, white cabinets, marble countertops, gray backsplash, subway tile backsplash, white appliances and an island

 Nicole Zules Decorative & Fine Artist and Muralist
Alligator Skin Hand-Textured and Hand-Finished Walls for Dallas Design District Showroom Men's Bathroom.
Powder room - rustic powder room idea in Dallas
Powder room - rustic powder room idea in Dallas
Find the right local pro for your project
 Pixley Lumber, Co.
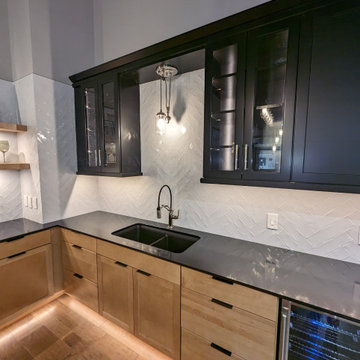
Inspiration for a mid-sized transitional home bar remodel with an undermount sink, shaker cabinets, quartz countertops, white backsplash, ceramic backsplash and black countertops




 Monique's Bath Showroom
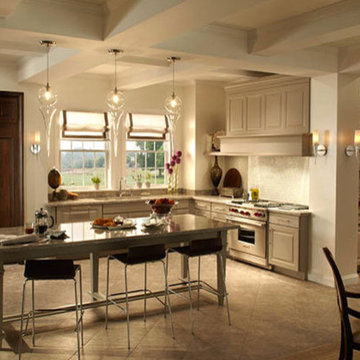
Mid-sized trendy master gray tile concrete floor freestanding bathtub photo in Boston with white walls and an integrated sink

 Weinstein's Bath and Kitchen Showroom
Inspiration for a contemporary bathroom remodel in Philadelphia

 The Kitchen Studio
Custom Walk-in Closet
Minimalist light wood floor and beige floor walk-in closet photo in Toronto with flat-panel cabinets and dark wood cabinets
Minimalist light wood floor and beige floor walk-in closet photo in Toronto with flat-panel cabinets and dark wood cabinets


 Colorado Kitchen Designs
WW Wood Products cabinetry in Greenwood Village, CO showroom. This display incorporates all three cabinet brands by WW Wood Products. This display is finished with a blue paint, shaker, framed Aspect island complete with a Pental quartz top with a 12" overhang for seating.


 PB Kitchen Design
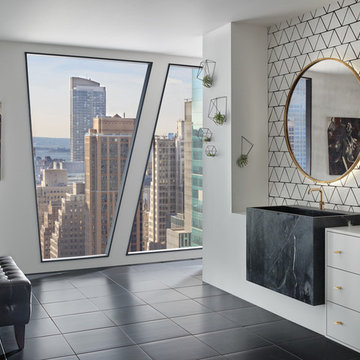
Bar and front kitchen display in Geneva, IL showroom.
Mid-sized transitional l-shaped medium tone wood floor and black floor enclosed kitchen photo in Chicago with an integrated sink, flat-panel cabinets, gray cabinets, quartz countertops, multicolored backsplash, porcelain backsplash, paneled appliances, an island and gray countertops
Mid-sized transitional l-shaped medium tone wood floor and black floor enclosed kitchen photo in Chicago with an integrated sink, flat-panel cabinets, gray cabinets, quartz countertops, multicolored backsplash, porcelain backsplash, paneled appliances, an island and gray countertops


 H&M Manufacturing
Huge minimalist master concrete floor corner shower photo in Toronto with brown walls, a vessel sink and wood countertops

 Salerno Kitchens Inc.
Design Studio & sample Wall
We welcome you to our showroom, at:
170 West Beaver Creek Road
Units 1 & 2
Richmond Hill, ON
Inspiration for a transitional open concept kitchen remodel in Toronto with flat-panel cabinets, gray cabinets, granite countertops and two islands
Inspiration for a transitional open concept kitchen remodel in Toronto with flat-panel cabinets, gray cabinets, granite countertops and two islands

 OROA - Furniture
OROA, the #1 Eichholtz retailer. Get a glimpse of the new showroom in High Point Market. Dutch Design .
Inspiration for a beige floor living room remodel in Miami
Inspiration for a beige floor living room remodel in Miami
151