
Search results for "Showrooms" in Home Design Ideas


Find the right local pro for your project


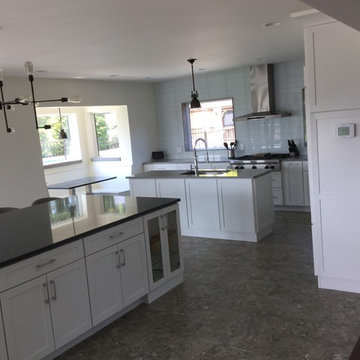

 STOR-X Organizing Systems, Kelowna
Home bar - light wood floor home bar idea in Vancouver with flat-panel cabinets, quartz countertops, gray backsplash and stone tile backsplash
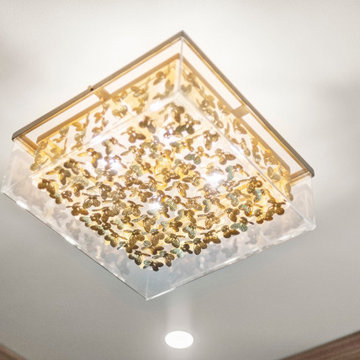
 Inspired Closets Baton Rouge
One morning, you’re starting your day as you normally would. Then you take a look at your closet, and it’s all the same.
There’s not much room for anything, and everything is a mess.
That was the daily routine for Mary, one of our recent Baton Rouge clients, until she decided she had finally had enough.
Little to No Closet Space: The Start of a Solution
Mary and her family moved into their new home in 2020, and they quickly realized they had had little to no closet space. Knowing that she needed that space for herself, she was inspired and wanted to see if she could turn a 10x12 office in her home into a closet.
Mary took charge and found us through an online search for closet installations, and she decided to give us a call. After speaking with our expert designer Felicity and sharing some photos she saw online, she decided to trust us with her closet installation.
“We had an instant connection and relationship,” Mary said. “Felicity was so down-to-earth and personable that a relationship was built immediately.”
Get the Ball Rolling: Designing and Constructing the Closet
Mary thought that the process was beautiful and simple. Felicity provided a 3D interactive design of the project and based it on Mary’s needs.
Mary said, “It felt like she was trying to accommodate my needs by using her knowledge of what I would need in my closet. It felt very natural.”
Felicity had a contractor she worked with closely. Together, they handled the project in two days, even with the crown molding that needed to be removed for the projected closet cabinets to reach the ceiling.
Once we finished, Mary was amazed at how quickly we finished the closet.
The Final Product: When Fashion and Functionality Work Together
“I love how everything has a place, is very organized, and can all be seen very quickly,” Mary said. Along with the closet’s functionality, Mary loves that her closet looks like a boutique showroom.
We were able to bring fashion and functionality to this closet with:
Showroom lights; makes it look more like a boutique rather than a closet
Hidden hamper
Separate space to see her purses and shoes
Jewelry drawer
Display cabinet for belts and scarves
Small closet for her four-year-old daughter to put her items in
See for yourself!
Saving Time and Stress Through The Day
Now Mary has cut down on both her time and wardrobe. Thanks to her new closet, finding an outfit each day is “quick and easy.”
She even entertains guests in her closet space, thanks to the showroom look we gave her closet.
What makes it better? The small closet inside helps her daughter find her things and keep organized.
Let Us Make Your Dreams Come True
Our work has Mary making plans to work with us for the future. She is already planning to convert another room into a closet, design her pantry, and renovate her garage.
Let us help you achieve your dream pantry, laundry room, or even a closet space like Mary’s!


 The Ensuite Kitchen and Bath Showroom
Kohler products available at The Ensuite Kitchen and Bath Showroom in Guelph, Ontario.
Island style bathroom photo in Toronto
Island style bathroom photo in Toronto
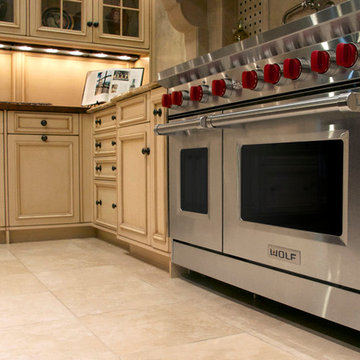


 Salerno Kitchens Inc.
We welcome you to our showroom, at:
170 West Beaver Creek Road
Units 1 & 2
Richmond Hill, ON
Inspiration for a huge transitional porcelain tile open concept kitchen remodel in Toronto with an undermount sink, shaker cabinets, gray cabinets, stainless steel countertops, multicolored backsplash, porcelain backsplash, stainless steel appliances and two islands
Inspiration for a huge transitional porcelain tile open concept kitchen remodel in Toronto with an undermount sink, shaker cabinets, gray cabinets, stainless steel countertops, multicolored backsplash, porcelain backsplash, stainless steel appliances and two islands


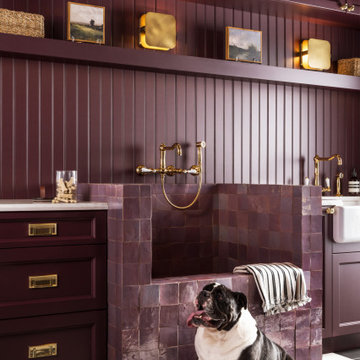
 Gramophone Design Build
Utility room - mid-sized modern galley porcelain tile, multicolored floor and shiplap wall utility room idea in Baltimore with a farmhouse sink, recessed-panel cabinets, quartz countertops, purple walls, a concealed washer/dryer and white countertops


 Mission Tile West Showrooms
stephen pallrand designs
Example of a classic kitchen design in Los Angeles
Example of a classic kitchen design in Los Angeles
 Mission Tile West Showrooms
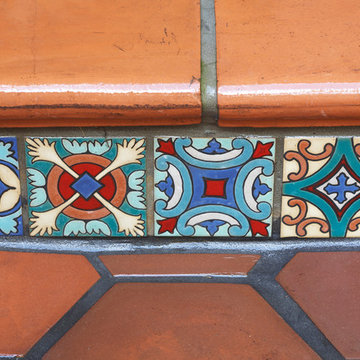
The tiles used in this project are from Mission Tile West's Revival Collection.
232